Professional Pictures coming soon! Stunning 6-Bedroom, 3.5-Bath Colonial on Oversized Corner Lot in the Heart of Pitman Don’t miss this rare opportunity to own a stately 3,500+ sq. ft. Colonial, perfectly positioned on a large corner lot just one block from Pitman’s vibrant Broadway. Complete with a separate detached two-story garage/ carriage house, with off street parking for 7 cars, this home offers timeless character, expansive living space, and endless potential. A grand entry welcomes you into an impressive foyer showcasing exquisite trim work and grand molding, original oak hardwood flooring with Mahogany inlay, and solid wood doors with classic glass knobs. The home’s flowing layout, generously sized rooms, and abundant natural light create a warm and inviting atmosphere throughout. The main level features a spacious living room highlighted by a double-sided brick, wood-burning fireplace—ideal for cozy winter evenings. French doors lead to a sun-filled conservatory with walls of windows and the additional wood burning fireplace with electric insert, offering a serene retreat. The formal dining room exudes elegance and opens via French doors to a covered side porch—perfect for morning coffee or evening relaxation. The kitchen offers flexibility, with an adjoining breakfast nook and mudroom area ready to be customized to your vision. A hidden rear staircase, currently utilized as pantry space, adds both charm and function. The sunken office, filled with natural light, provides an ideal workspace or quiet retreat. A powder room, basement access, and rear entry complete the first floor. Upstairs, a gracious landing reveals access to the rear staircase and a single french door leading to a second-floor balcony—perfect for plants or a private outdoor escape. Continue to the second level featuring four generously sized bedrooms with working transom windows over bedroom doors, hardwood flooring and ceiling fans, including a primary suite with en-suite bathroom with ceramic tile and stall shower. An additional full bathroom and ample closet space complete this floor. The third floor continues to impress with two large additional rooms currently used as offices, along with a full bathroom featuring a classic clawfoot tub—ideal for guests, creative space, or flexible living arrangements. The walk-out basement includes a historic looking cellar, ample storage space, and large laundry area with direct access to the backyard. Additional highlights include 2 newer dual-zone AC systems (approx. 2 years old), updated 200-amp electrical service, a slate roof, and a two-car detached garage. The outdoor space is equally inviting, featuring a covered porch with 3 ceiling fans, koi pond, custom built pergola, and fire pit area for entertaining and relaxation. Also Included is a 1 Year Home warranty with added coverage for slate roof!!!
Sold for $630,000
Street View
$630,000
49 Wildwood Ave, Pitman, NJ 08071
6beds
3,397sqft
Single Family Residence
Built in 1905
0.37 Acres Lot
$640,200 Zestimate®
$185/sqft
$3,957 Estimated rent
Home value
$640,200
$583,000 - $704,000
$3,957/mo
Zestimate® history
Owner options
List your home for rent
$3,957/mo
Rent Zestimate®
Find your next renter with Zillow Rental Manager. Plus, with online applications, you can quickly screen prospective tenants – for free.
$3,957/mo
Rent Zestimate®
Refinance and save
$4,723/mo
Est. payment
Refinancing to a lower rate could help reduce your monthly payments and save thousands over the life of the loan.
$4,723/mo
Est. payment
Explore your selling options
Work with a Zillow partner agent
Leverage their expertise and Zillow's premium Showcase listings to get your home seen by more buyers.
Get startedList with your own agent
Get your home in front of millions of buyers by listing it on Zillow.
Learn how to do itSell it yourself
Take full control of how buyers see your home on Zillow by listing For Sale by Owner (FSBO).
List your homeWhat's special
Koi pondSecond-floor balconyTwo-car detached garageHistoric looking cellarCovered side porchTimeless characterGracious landing
Zillow last checked:
Listing updated:
Listed by:
Tom Duffy 856-218-3400,
Keller Williams Realty - Washington Township,
Listing Team: Tom Duffy Team
Bought with:
Joseph Penzone, 5004450
Penzone Realty
Source: Bright MLS,MLS#: NJGL2072130
Facts & features
Interior
Bedrooms & bathrooms
- Bedrooms: 6
- Bathrooms: 4
- Full bathrooms: 3
- 1/2 bathrooms: 1
- Main level bathrooms: 1
Basement
- Area: 1345
Heating
- Radiator, Hot Water, Natural Gas
Cooling
- Central Air, Electric
Appliances
- Included: Microwave, Dishwasher, Dryer, Oven/Range - Gas, Refrigerator, Washer, Water Heater, Gas Water Heater
- Laundry: In Basement, Laundry Chute
Features
- Soaking Tub, Bathroom - Stall Shower, Breakfast Area, Ceiling Fan(s), Crown Molding, Dining Area, Floor Plan - Traditional, Formal/Separate Dining Room, Pantry, Primary Bath(s), Double/Dual Staircase, Open Floorplan, 9'+ Ceilings, Plaster Walls
- Flooring: Carpet, Hardwood, Ceramic Tile, Wood
- Basement: Full,Unfinished,Walk-Out Access
- Number of fireplaces: 2
- Fireplace features: Wood Burning
Interior area
- Total structure area: 4,742
- Total interior livable area: 3,397 sqft
- Finished area above ground: 3,397
Property
Parking
- Total spaces: 8
- Parking features: Garage Faces Front, Garage Door Opener, Oversized, Asphalt, Detached, Driveway, Off Street
- Garage spaces: 2
- Uncovered spaces: 6
- Details: Garage Sqft: 441
Accessibility
- Accessibility features: None
Features
- Levels: Three
- Stories: 3
- Patio & porch: Enclosed, Patio, Porch, Brick, Roof, Terrace
- Exterior features: Lighting, Extensive Hardscape, Rain Gutters, Sidewalks, Street Lights
- Pool features: None
- Has view: Yes
- View description: Garden
Lot
- Size: 0.37 Acres
- Dimensions: 100.00 x 160.00
- Features: Corner Lot, Cleared, Front Yard, Landscaped, Level, SideYard(s)
Details
- Additional structures: Above Grade
- Parcel number: 150005700013
- Zoning: RES
- Special conditions: Standard
Construction
Type & style
- Home type: SingleFamily
- Architectural style: Colonial,Georgian
- Property subtype: Single Family Residence
Materials
- Brick
- Foundation: Brick/Mortar
- Roof: Pitched,Slate,Shingle
Condition
- Very Good,Good
- New construction: No
- Year built: 1905
Utilities & green energy
- Sewer: Public Sewer
- Water: Public
Community & HOA
Community
- Subdivision: Pitman Hills
HOA
- Has HOA: No
Location
- Region: Pitman
- Municipality: PITMAN BORO
Financial & listing details
- Price per square foot: $185/sqft
- Tax assessed value: $415,000
- Annual tax amount: $14,923
- Date on market: 5/1/2026
- Listing agreement: Exclusive Right To Sell
- Inclusions: Guard 1 Year Home Warranty, All Existing W / W Flooring, Fixtures, Light Fixtures, And Appliances Including The Refrigerator, Washer & Dryer All In Their As-is Condition.
- Exclusions: Personal Property.
- Ownership: Fee Simple
Price history
| Date | Event | Price |
|---|---|---|
| 6/9/2026 | Sold | $630,000+0.8%$185/sqft |
Source:  Bright MLS #NJGL2072130 Report a problem Bright MLS #NJGL2072130 Report a problem | ||
| 5/6/2026 | Pending sale | $625,000$184/sqft |
Source: Bright MLS #NJGL2072130 Report a problem | ||
| 5/1/2026 | Listed for sale | $625,000+58.2%$184/sqft |
Source: Bright MLS #NJGL2072130 Report a problem | ||
| 6/16/2009 | Sold | $395,000$116/sqft |
Source: Public Record Report a problem | ||
Public tax history
| Year | Property taxes | Tax assessment |
|---|---|---|
| 2025 | $14,496 | $415,000 |
| 2024 | $14,496 +2.7% | $415,000 |
| 2023 | $14,114 +4.1% | $415,000 |
| 2022 | $13,558 -0.7% | $415,000 +36.2% |
| 2021 | $13,660 +3.6% | $304,700 |
| 2020 | $13,181 +1.7% | $304,700 |
| 2019 | $12,959 | $304,700 |
| 2018 | $12,959 +3.3% | $304,700 |
| 2017 | $12,551 +2.8% | $304,700 |
| 2016 | $12,212 +3.2% | $304,700 |
| 2015 | $11,838 +2.3% | $304,700 |
| 2014 | $11,573 +10.2% | $304,700 |
| 2013 | $10,497 +2.8% | $304,700 +66.3% |
| 2012 | $10,212 +3.3% | $183,200 |
| 2011 | $9,889 +8.1% | $183,200 +1.9% |
| 2010 | $9,145 +3.1% | $179,700 |
| 2009 | $8,866 | $179,700 |
| 2008 | -- | $179,700 |
| 2007 | -- | $179,700 |
| 2006 | -- | $179,700 |
| 2005 | -- | $179,700 |
| 2004 | -- | $179,700 |
| 2003 | -- | $179,700 |
| 2002 | -- | $179,700 |
| 2001 | -- | $179,700 |
Find assessor info on the county website
Neighborhood: 08071
Nearby homes
- $461,800-- bd-- ba2.2k sqft45 Wildwood Ave, Pitman, NJ 08071Off Market
- $444,800-- bd-- ba2.3k sqft103 Wildwood Ave, Pitman, NJ 08071Off Market
- $231,3002 bd1 ba912 sqft416 Oakcrest Ave, Pitman, NJ 08071Off Market
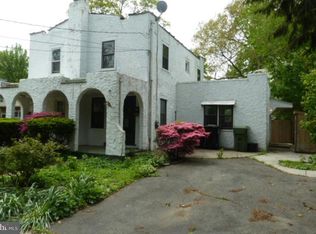
- $382,300-- bd-- ba1.7k sqft37 Wildwood Ave, Pitman, NJ 08071Off Market
- $264,900-- bd-- ba928 sqft418 Oakcrest Ave, Pitman, NJ 08071Off Market
- $332,000-- bd-- ba1.4k sqft114 Wildwood Ave, Pitman, NJ 08071Off Market
- $415,000-- bd-- ba2k sqft118 Wildwood Ave, Pitman, NJ 08071Off Market
- $461,3003 bd2 ba1.7k sqft107 Wildwood Ave, Pitman, NJ 08071Off Market
Nearby schools
GreatSchools rating
- NAElwood Kindle Elementary SchoolGrades: 2-5Distance: 0.3 mi
- NAPitman Middle SchoolGrades: 6-8Distance: 0.5 mi
- 5/10Pitman High SchoolGrades: 7-12Distance: 0.8 mi
Schools provided by the listing agent
- Elementary: Pitman
- Middle: Pitman
- High: Pitman H.s.
- District: Pitman Boro Public Schools
Source: Bright MLS. This data may not be complete. We recommend contacting the local school district to confirm school assignments for this home.
Get a cash offer in 3 minutes
Find out how much your home could sell for in as little as 3 minutes with a no-obligation cash offer.
Estimated market value
$640,200
Get a cash offer in 3 minutes
Find out how much your home could sell for in as little as 3 minutes with a no-obligation cash offer.
Estimated market value
$640,200
- New Jersey
- Gloucester County
- Pitman
- 08071
- 49 Wildwood Ave
