Skip main navigation
Off market
  • $4,309,400

    49 Windrush Trl, Cashiers, NC 28717

    5beds
    3,842sqft
    SingleFamily
    Built in 2002
    0.89 Acres Lot
    $4,309,400 Zestimate®
    $1,122/sqft
    $4,890 Estimated rent

    Home value

    $4,309,400

    $3.79M - $4.87M

    $4,890/mo

    Zestimate® history
    Loading
    Loading...

    Owner options

    List your home for rent

    $4,890/mo

    Rent Zestimate®

    Find your next renter with Zillow Rental Manager. Plus, with online applications, you can quickly screen prospective tenants – for free.

    Learn more

    $4,890/mo

    Rent Zestimate®

    Refinance and save

    $24,140/mo

    Est. payment

    Refinancing to a lower rate could help reduce your monthly payments and save thousands over the life of the loan.

    See today's rates

    $24,140/mo

    Est. payment

    Explore your selling options

    Work with a Zillow partner agent

    Leverage their expertise and Zillow's premium Showcase listings to get your home seen by more buyers.

    Get started

    List with your own agent

    Get your home in front of millions of buyers by listing it on Zillow.

    Learn how to do it

    Sell it yourself

    Take full control of how buyers see your home on Zillow by listing For Sale by Owner (FSBO).

    List your home

    What's special

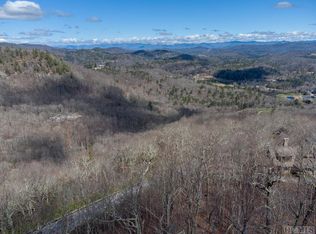
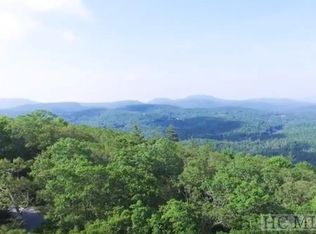
    Deerhurst Lodge, with an amazing long range mountain view, is the perfect retreat for friends & family. With four generous bedrooms plus a bunk room, five full and one-half bathrooms, two inviting great rooms, gourmet kitchen, an open dining area and two outside covered decks, this charming home has everything you need to immerse yourself in the mountain lifestyle. This lodge is offered with plush furnishings & cozy fixtures, most of which are included, a complete furnished kitchen, accentuated by three fireplaces. A grand antler chandelier, a handmade canoe & multiple pieces of artwork add richness to this mountain estate. With a sixty-mile view spanning to the Blue Ridge Parkway, you will spend endless hours enjoying the cool summer breezes inside or outside on one of the two upper or lower decks of this luxurious mountain home. The main level primary bedroom with a fireplace & a guest suite on the opposite wing of the home provides for one-level living. The spacious primary bathroom has a freestanding claw foot tub to soak all of your worries away. The primary closet & storage in this home accommodates enough room for full-time living. Guests may stay in one of the two guest suites on the main level, or retreat to one of the two private suites upstairs with a loft sitting room. Downstairs on the lower terrace level is the "family fun zone"! This spacious level is outfitted with a professional pool table, ping pong table, game table, large TV, AV, fireplace & additional en-suite bunk room great for kids and friends. In addition, this level includes a climate-controlled wine cellar & opens to the lower deck that is outfitted with comfortable furniture to enjoy the cool summer breezes. All guest suites in this home have en-suite bathrooms. Numerous custom cabinetry & furnishings were commissioned by Summer House design studio. The owners commissioned Adirondack styled cabinets, built-ins and even a gun cabinet to accentuate the native American theme.

    This property is off market, which means it's not currently listed for sale or rent on Zillow. This may be different from what's available on other websites or public sources.

    Facts & features

    Interior

    Bedrooms & bathrooms
    • Bedrooms: 5
    • Bathrooms: 6
    • Full bathrooms: 5
    • 1/2 bathrooms: 1
    Heating
    • Heat pump, Gas
    Cooling
    • Central
    Appliances
    • Included: Dishwasher, Dryer, Garbage disposal, Microwave, Refrigerator, Washer
    Features
    • Cathedral Ceilings, Ceiling Fans, Window Treatments, Walk-in Closet, Central Vacuum, Kitchen Island, Pantry, Eat-in Kitchen, Vaulted Ceilings, Wine Storage
    • Flooring: Tile, Carpet, Hardwood
    • Has fireplace: Yes
    Interior area
    • Total interior livable area: 3,842 sqft

    Property

    Features
    • Exterior features: Other, Brick
    • Has view: Yes
    • View description: Mountain
    Lot
    • Size: 0.89 Acres
    Details
    • Parcel number: 7552306223

    Construction

    Type & style
    • Home type: SingleFamily
    Materials
    • Frame
    • Foundation: Other
    • Roof: Asphalt
    Condition
    • Year built: 2002

    Community & HOA

    Community
    • Features: Fitness Center
    Location
    • Region: Cashiers

    Financial & listing details

    • Price per square foot: $1,122/sqft
    • Tax assessed value: $3,720,244
    • Annual tax amount: $12,593

    Price history

    DateEventPrice
    9/13/2021Sold$3,150,000-10%$820/sqft
    Source: HCMLS #96242 Report a problem
    7/12/2021Pending sale$3,500,000$911/sqft
    Source: HCMLS #96242 Report a problem
    4/20/2021Listed for sale$3,500,000$911/sqft
    Source: HCMLS #96242 Report a problem

    Public tax history

    YearProperty taxesTax assessment
    2025$12,593 +28.5%$3,720,244 +57.9%
    2024$9,804 $2,355,520
    2023$9,804 $2,355,520
    2022$9,804 +38.4%$2,355,520 +32.2%
    2021$7,083 +16.3%$1,781,910 +20.5%
    2020$6,088 $1,478,460
    2019$6,088 $1,478,460
    2018$6,088 $1,478,460
    2017$6,088 +2.5%$1,478,460
    2015$5,940 +6.8%$1,478,460 -19%
    2011$5,564 $1,825,170
    Find assessor info on the county website

    Neighborhood: 28717

    Nearby schools

    GreatSchools rating