EVER SO CHARMING 3 BEDROOM 2.75 BATH BRICK BEAUTY WITH ROOM TO EXPAND YOUR LIVING SPACE! Welcome to this beautifully maintained home featuring a spacious open floor plan designed for comfortable everyday living and entertaining! You'll love the inviting curb appeal, fenced backyard, and attached 2 stall garage. Relax in the bright and airy enclosed 3 season room, the perfect spot to enjoy your morning coffee or unwind in the evening, with the potential to easily convert it into a 4-season room! Generous room sizes, appliances included and so much more! The lower level offers endless possibilities and is ready for your personal decorating touch! Create the family room, home office, gym, or recreation space you've always wanted! Potential 4th non egressed bedroom! With the desirable layout, attractive exterior and opportunity to add your own style, this home is one you won't want to miss! Call today and make this terrific property YOUR new HOME! :)
For sale
$259,900
49 Winnebago Way, Mason City, IA 50401
3beds
3baths
2,404sqft
Single Family Residence
Built in 1958
8,712 Square Feet Lot
$254,000 Zestimate®
$108/sqft
$-- HOA
What's special
Generous room sizesInviting curb appealAttractive exteriorFenced backyardAppliances includedDesirable layout
- 37 days
- 487
- 7
Zillow last checked:
Listing updated:
Listed by:
DODIE WILKINS 641-425-9852,
Century 21 Preferred
Source: Greater Mason BOR,MLS#: 260536
Facts & features
Interior
Bedrooms & bathrooms
- Bedrooms: 3
- Bathrooms: 3
- Main level bathrooms: 2
- Main level bedrooms: 3
Bedroom 1
- Level: Main
- Area: 195
- Dimensions: 13 x 15
Bedroom 2
- Level: Main
- Area: 143
- Dimensions: 11 x 13
Bedroom 3
- Level: Main
- Area: 156
- Dimensions: 12 x 13
Bathroom 1
- Features: Separate Shower, Shower, Tub
Dining room
- Features: KIT/DR Combo
Family room
- Level: Lower
- Area: 312
- Dimensions: 13 x 24
Kitchen
- Level: Main
- Area: 88
- Dimensions: 8 x 11
Living room
- Level: Main
- Area: 273
- Dimensions: 13 x 21
Heating
- Forced Air, Natural Gas
Cooling
- Central Air
Appliances
- Included: Dishwasher, Electric Range, Refrigerator, Washer/Dryer, Water Softener Owned
Features
- Flooring: Carpet, Laminate
- Basement: Full,Partially Finished,Sump Pump
- Has fireplace: No
Interior area
- Total structure area: 2,916
- Total interior livable area: 2,404 sqft
Property
Parking
- Total spaces: 2
- Parking features: Attached, Garage Door Opener, Concrete
- Attached garage spaces: 2
Features
- Exterior features: Storage
- Fencing: Fenced
Lot
- Size: 8,712 Square Feet
- Dimensions: 80 x 119
Details
- Additional structures: Storage
- Parcel number: 070825200600
- Zoning description: Z2 - Sub-Urban District
Construction
Type & style
- Home type: SingleFamily
- Architectural style: Ranch
- Property subtype: Single Family Residence
Materials
- Brick
- Foundation: Poured
- Roof: Asphalt
Condition
- Year built: 1958
Utilities & green energy
- Sewer: CITY
- Water: Public
Community & HOA
Community
- Subdivision: IA
Location
- Region: Mason City
Financial & listing details
- Price per square foot: $108/sqft
- Tax assessed value: $173,980
- Annual tax amount: $2,704
- Date on market: 7/23/2026
Estimated market value
$254,000
$241,000 - $267,000
$2,299/mo
Price history
| Date | Event | Price |
|---|---|---|
| 7/23/2026 | Listed for sale | $259,900+29.9%$108/sqft |
Source:  Greater Mason BOR #260536 Report a problem Greater Mason BOR #260536 Report a problem | ||
| 1/4/2022 | Sold | $200,000+55%$83/sqft |
Source: Public Record Report a problem | ||
| 4/9/2015 | Listing removed | $129,000$54/sqft |
Source: Hildebrand Real Estate #140990 Report a problem | ||
| 3/27/2015 | Price change | $129,000-4.4%$54/sqft |
Source: Hildebrand Real Estate #140990 Report a problem | ||
| 3/17/2015 | Listed for sale | $134,900$56/sqft |
Source: Hildebrand Real Estate #140990 Report a problem | ||
Public tax history
| Year | Property taxes | Tax assessment |
|---|---|---|
| 2024 | $2,494 -10.1% | $170,800 |
| 2023 | $2,774 -8% | $170,800 +14.6% |
| 2022 | $3,017 +1.2% | $149,060 +1.7% |
| 2021 | $2,982 +8.8% | $146,580 +6.6% |
| 2020 | $2,740 | $137,560 |
| 2019 | $2,740 | $137,560 +2.5% |
| 2018 | -- | $134,210 |
| 2017 | $2,404 +3% | -- |
| 2016 | $2,334 | -- |
| 2015 | $2,334 -12.3% | -- |
| 2014 | $2,660 +4.2% | -- |
| 2013 | $2,554 +8% | -- |
| 2012 | $2,364 -1.5% | -- |
| 2011 | $2,400 +4.3% | -- |
| 2010 | $2,302 +10.7% | -- |
| 2009 | $2,080 +3% | -- |
| 2008 | $2,020 +1% | -- |
| 2007 | $2,000 | -- |
Find assessor info on the county website
Monthly payment
Est. payment
Payment breakdown
Explore the cost of this home by adjusting the details. Changes won't be saved.Climate risks
Neighborhood: 50401
Nearby schools
Schools provided by the listing agent
- District: Mason City
Source: Greater Mason BOR. This data may not be complete. We recommend contacting the local school district to confirm school assignments for this home.
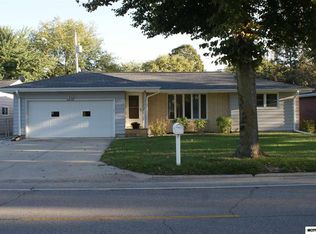
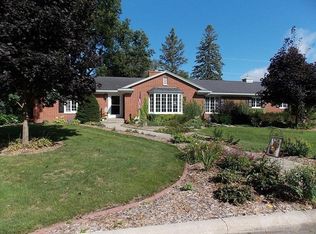
Similar homes
- $260,0004 bd2 ba1.9k sqft864 3rd St NW, Mason City, IA 50401For Sale

 MLS ID #260510, JESSICA SEARS, Realty One Group Movement. Greater Mason BOR
 - $339,0004 bd3 ba2.5k sqft173 Parkridge Dr, Mason City, IA 50401For Sale
 MLS ID #260647, DODIE WILKINS, Century 21 Preferred. Greater Mason BOR
 - $239,0003 bd2 ba2.1k sqft1304 2nd St NW, Mason City, IA 50401For Sale
 MLS ID #260132, JENNA SHERIFF, Jane Fischer & Associates Llc. Greater Mason BOR
 - $240,0003 bd3 ba2.1k sqft831 1st St NW, Mason City, IA 50401For Sale
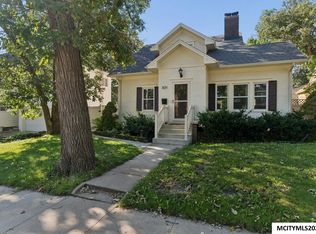 MLS ID #260616, JENNA SHERIFF, Jane Fischer & Associates Llc. Greater Mason BOR
 - $252,0003 bd2 ba1.8k sqft1009 Manor Dr, Mason City, IA 50401For SaleMLS ID #260431, JANE FISCHER, Jane Fischer & Associates Llc. Greater Mason BOR
- $209,9003 bd2 ba1.5k sqft1303 2nd St NW, Mason City, IA 50401For SaleMLS ID #260464, SHANNON ANDERSON, Re/max Heartland Realtors. Greater Mason BOR
- $197,0003 bd1 ba2k sqft1310 3rd St NW, Mason City, IA 50401For SaleMLS ID #260557, STACI MELLMAN, Hildebrand Real Estate. Greater Mason BOR
- $232,0003 bd2 ba2.5k sqft3 Mississippi Cir, Mason City, IA 50401For SaleMLS ID #260445, JANE FISCHER, Jane Fischer & Associates Llc. Greater Mason BOR
- $242,0003 bd1 ba1.7k sqft19319 Quince Ave, Mason City, IA 50401For SaleMLS ID #260571, SHAWN WILKINS, Century 21 Preferred. Greater Mason BOR
- $375,0004 bd3 ba3.1k sqft225 Parkridge Dr, Mason City, IA 50401For SaleMLS ID #260554, LOLA VAITH, Century 21 Preferred. Greater Mason BOR
- $219,0003 bd2 ba2.3k sqft403 22nd St SW, Mason City, IA 50401For SaleMLS ID #260424, BARRY STECKER, Lee Realty. Greater Mason BOR
- $219,9003 bd1 ba1.7k sqft241 27th St SW, Mason City, IA 50401For SaleMLS ID #260646, RAY STEARNS, Century 21 Preferred. Greater Mason BOR
- $245,0004 bd2 ba2.4k sqft202 2nd St SE, Mason City, IA 50401For SaleMLS ID #260410, JOE CHODUR, Holtz Realty. Greater Mason BOR
- $176,0003 bd2 ba1.7k sqft1030 2nd St NW, Mason City, IA 50401For SaleMLS ID #260604, FAWN BELLINGHAUSEN, Jane Fischer & Associates Llc. Greater Mason BOR
- $215,0003 bd1 ba1.5k sqft1112 W State St, Mason City, IA 50401For SaleMLS ID #260470, JENNA SHERIFF, Jane Fischer & Associates Llc. Greater Mason BOR
- $229,9003 bd2 ba1.6k sqft1232 N Rhode Island Ave, Mason City, IA 50401For SaleMLS ID #260437, STACI MELLMAN, Hildebrand Real Estate. Greater Mason BOR
- $322,5003 bd2 ba1.6k sqft2535 15th St NW, Mason City, IA 50401For SaleMLS ID #260486, LOLA VAITH, Century 21 Preferred. Greater Mason BOR
