Welcome to 49 Winter Lane, nestled in the vibrant Wicklund Village community! Positioned conveniently near Mountain House's bustling new shopping center & Safeway, This residence offers a rare combination of features with NO HOA fees & NO rear neighbors. This stunning home sits on a 5,732 sqft lot, features 5 bedrooms, 3 full bathrooms, and a spacious 2,691 Sqft of living space. Its layout includes a desirable 1st floor bedroom & full bathroom, ideal for multi-generational living. Recently enhanced with meticulous attention to detail, the kitchen has undergone a complete transformation, featuring quartz countertops, stainless steel wifi-enabled appliances, shaker cabinets, and an expanded walk-in pantry. The home showcases fresh luxury vinyl plank flooring, updated interior & exterior paint, plantation shutters, new stair railings, & LED lighting fixtures throughout. This residence is the largest within its subdivision & is thoughtfully designed to accommodate your family's diverse needs. Ascend to the second floor to discover a spacious loft flooded with natural light, offering an inviting space for family movie nights or an in-house gym. Once outside, you will be greeted by a backyard that provides ample room and privacy for gardening enthusiasts or memorable family gatherings.
Closed
$980,000
49 Winter Ln, Mountain House, CA 95391
5beds
2,691sqft
Single Family Residence
Built in 2004
5,732 Square Feet Lot
$866,300 Zestimate®
$364/sqft
$3,383 Estimated rent
Home value
$866,300
$823,000 - $910,000
$3,383/mo
Zestimate® history
Owner options
List your home for rent
$3,383/mo
Rent Zestimate®
Find your next renter with Zillow Rental Manager. Plus, with online applications, you can quickly screen prospective tenants – for free.
$3,383/mo
Rent Zestimate®
Refinance and save
$6,600/mo
Est. payment
Refinancing to a lower rate could help reduce your monthly payments and save thousands over the life of the loan.
$6,600/mo
Est. payment
Explore your selling options
Work with a Zillow partner agent
Leverage their expertise and Zillow's premium Showcase listings to get your home seen by more buyers.
Get startedList with your own agent
Get your home in front of millions of buyers by listing it on Zillow.
Learn how to do itSell it yourself
Take full control of how buyers see your home on Zillow by listing For Sale by Owner (FSBO).
List your homeWhat's special
Zillow last checked:
Listing updated:
Listed by:
Salah Salah DRE #02022642 510-378-6533,
Refined Real Estate
Bought with:
Weikun Guo, DRE #02049700
Futuremark Realty
Source: MetroList Services of CA,MLS#: 224052370Originating MLS: MetroList Services, Inc.
Facts & features
Interior
Bedrooms & bathrooms
- Bedrooms: 5
- Bathrooms: 3
- Full bathrooms: 3
Primary bathroom
- Features: Shower Stall(s), Double Vanity, Tub, Window
Dining room
- Features: Bar, Space in Kitchen
Kitchen
- Features: Pantry Cabinet, Granite Counters, Kitchen Island, Kitchen/Family Combo
Heating
- Central, Fireplace(s), Zoned
Cooling
- Ceiling Fan(s), Central Air, Zoned
Appliances
- Included: Free-Standing Gas Oven, Free-Standing Gas Range, Free-Standing Refrigerator, Gas Water Heater, Range Hood, Dishwasher, Disposal, Dryer, Washer
- Laundry: Cabinets, Sink, Upper Level, Inside Room
Features
- Flooring: Laminate, Tile, Vinyl
- Number of fireplaces: 1
- Fireplace features: Family Room, Gas Log
Interior area
- Total structure area: 0
- Total interior livable area: 2,691 sqft
Property
Parking
- Total spaces: 2
- Parking features: Garage Faces Front
- Garage spaces: 2
Features
- Fencing: Back Yard,Wood,Masonry
Lot
- Size: 5,732 Square Feet
- Features: Auto Sprinkler F&R
Details
- Additional structures: Pergola
- Parcel number: 254170090000
- Zoning: res
- Special conditions: Standard
Construction
Type & style
- Home type: SingleFamily
- Property subtype: Single Family Residence
Materials
- Brick, Stucco, Wood
- Foundation: Slab
- Roof: Tile
Condition
- Year built: 2004
Details
- Builder name: Pulte
Utilities & green energy
- Electric: 220 Volts
- Water: Meter on Site, Water District
- Utilities for property: Cable Available, Public, Electric, Internet Available, Natural Gas Connected, Sewer In & Connected
Community & HOA
Community
- Subdivision: Wicklund Village
Location
- Region: Mountain House
Financial & listing details
- Price per square foot: $364/sqft
- Tax assessed value: $1,019,592
- Price range: $980K - $980K
- Date on market: 9/20/2026
Price history
| Date | Event | Price |
|---|---|---|
| 6/25/2024 | Sold | $980,000-1.6%$364/sqft |
Source: MetroList Services of CA #224052370 Report a problem | ||
| 5/31/2024 | Pending sale | $995,950$370/sqft |
Source: MetroList Services of CA #224052370 Report a problem | ||
| 5/16/2024 | Listed for sale | $995,950+5.4%$370/sqft |
Source: MetroList Services of CA #224052370 Report a problem | ||
| 7/15/2023 | Listing removed | -- |
Source: MetroList Services of CA #223044404 Report a problem | ||
| 6/27/2023 | Listed for sale | $944,500$351/sqft |
Source: MetroList Services of CA #223044404 Report a problem | ||
| 6/10/2023 | Listing removed | -- |
Source: MetroList Services of CA #223044404 Report a problem | ||
| 5/19/2023 | Listed for sale | $944,500+98.8%$351/sqft |
Source: MetroList Services of CA #223044404 Report a problem | ||
| 7/9/2015 | Sold | $475,000+2.2%$177/sqft |
Source: MetroList Services of CA #15034985 Report a problem | ||
| 5/30/2015 | Listed for sale | $464,888+67.2%$173/sqft |
Source: Real Estate eBroker Group Report a problem | ||
| 2/16/2011 | Sold | $278,000-4.1%$103/sqft |
Source: Public Record Report a problem | ||
| 1/10/2011 | Pending sale | $289,900$108/sqft |
Source: Intero Real Estate Services #10088408 Report a problem | ||
| 12/13/2010 | Price change | $289,900-3.3%$108/sqft |
Source: Intero Client Services #10088408 Report a problem | ||
| 12/4/2010 | Pending sale | $299,900$111/sqft |
Source: Intero Client Services #10088408 Report a problem | ||
| 11/13/2010 | Price change | $299,900+11.1%$111/sqft |
Source: Intero Client Services #10088408 Report a problem | ||
| 11/6/2010 | Listed for sale | -- |
Source: Intero Real estate Report a problem | ||
| 10/18/2010 | Sold | $270,000-49.7%$100/sqft |
Source: Public Record Report a problem | ||
| 7/29/2004 | Sold | $537,000$200/sqft |
Source: Public Record Report a problem | ||
Public tax history
| Year | Property taxes | Tax assessment |
|---|---|---|
| 2026 | -- | $1,019,592 +2% |
| 2025 | $14,417 +51.5% | $999,600 +81.3% |
| 2024 | $9,514 +1.8% | $551,273 +2% |
| 2023 | $9,345 +2.2% | $540,464 +2% |
| 2022 | $9,140 +1.1% | $529,867 +2% |
| 2021 | $9,042 +1.2% | $519,478 +1% |
| 2020 | $8,932 +1.3% | $514,152 +2% |
| 2019 | $8,818 +1% | $504,072 +2% |
| 2018 | $8,733 +2.3% | $494,189 +2% |
| 2017 | $8,538 +4.6% | $484,500 +2% |
| 2016 | $8,161 +32.7% | $475,000 +60.3% |
| 2015 | $6,151 | $296,348 +2% |
| 2014 | $6,151 | $290,543 +0.5% |
| 2013 | -- | $289,232 +14.3% |
| 2012 | -- | $253,000 -9% |
| 2011 | -- | $278,000 -16.8% |
| 2010 | -- | $334,000 +5.4% |
| 2009 | -- | $317,000 -31% |
| 2008 | -- | $459,154 -17.3% |
| 2007 | -- | $555,469 +2% |
| 2006 | -- | $544,578 +2% |
| 2005 | -- | $533,900 +327.1% |
| 2004 | -- | $125,000 +276.3% |
| 2003 | -- | $33,221 |
Find assessor info on the county website
Neighborhood: 95391
Nearby homes
- $628,8003 bd3 ba1.8k sqft65 Winter Ln, Mountain House, CA 95391Off Market
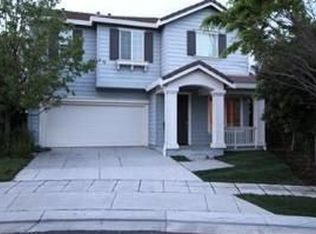
- $653,7003 bd2 ba1.8k sqft311 Steven St, Mountain House, CA 95391Off Market
- $780,0004 bd3 ba1.8k sqft333 Steven St, Mountain House, CA 95391Sold
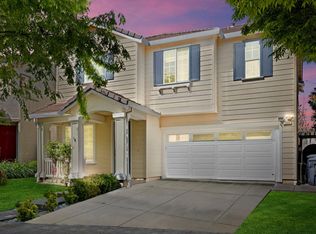
- $910,0005 bd3 ba2.9k sqft310 S Central Pkwy, Mountain House, CA 95391Off Market
- $830,0004 bd4 ba3.1k sqft322 S Central Pkwy, Mountain House, CA 95391Sold
- $677,1004 bd3 ba1.8k sqft81 Winter Ln, Mountain House, CA 95391Off Market
- $784,9004 bd3 ba1.9k sqft355 Steven St, Mountain House, CA 95391Off Market
- $771,0004 bd3 ba2.9k sqft334 S Central Pkwy, Mountain House, CA 95391Off Market
Nearby schools
GreatSchools rating
- 9/10Wicklund Elementary SchoolGrades: K-8Distance: 0.3 mi
- 10/10Mountain House High SchoolGrades: 9-12Distance: 0.7 mi
Get a cash offer in 3 minutes
Find out how much your home could sell for in as little as 3 minutes with a no-obligation cash offer.
Estimated market value
$866,300
Get a cash offer in 3 minutes
Find out how much your home could sell for in as little as 3 minutes with a no-obligation cash offer.
Estimated market value
$866,300
- California
- San Joaquin County
- Mountain House
- 95391
- 49 Winter Ln
