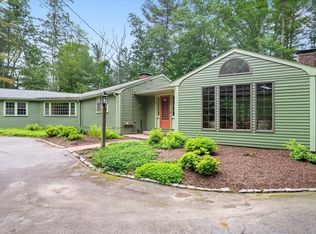
Exquisite, pic-perfect jewel-box Cape is the rare, move-in-ready, top-to-bottom renovated “just right” home that will not linger. Come and see. Tucked beyond a knoll and set back on over 5 acres, the Currier & Ives curb appeal is beautiful in every season. Inside, double story foyer is a dramatic vestibule to welcome guests. Spectacular liv rm is a spacious gathering space. Wood box ceiling beams, pristine hw floors and see-thru fp add timeless warmth. Newly remodeled eat-in kitchen is a WOW rm. Pretty yard views is backdrop for holiday dinners and taco Tuesdays. Curl up w/a great book May thru Sept in 14 X 17 screened porch. Office w/awesome double desk is the bonus rm every home requires. Cozy 1st floor bdrm and full bath w/laundry completes this level. Renovated second flr incl luxury primary w/walk-in closet and bath w/floating vanity. Heaven. Two bdrms share new fam bath w/oversize shower and gorgeous contemporary finishes. Walk-out LL incl tiled mdrm, cozy playrm and 1/2 bath.
Sold for $1,200,000
$1,200,000
49 Woodland St, Sherborn, MA 01770
4beds
2,453sqft
Single Family Residence
Built in 1964
5.73 Acres Lot
$1,178,600 Zestimate®
$489/sqft
$6,510 Estimated rent
Home value
$1,178,600
$1.12M - $1.25M
$6,510/mo
Zestimate® history
Owner options
List your home for rent
$6,510/mo
Rent Zestimate®
Find your next renter with Zillow Rental Manager. Plus, with online applications, you can quickly screen prospective tenants – for free.
$6,510/mo
Rent Zestimate®
Refinance and save
$7,596/mo
Est. payment
Refinancing to a lower rate could help reduce your monthly payments and save thousands over the life of the loan.
$7,596/mo
Est. payment
Explore your selling options
Work with a Zillow partner agent
Leverage their expertise and Zillow's premium Showcase listings to get your home seen by more buyers.
Get startedList with your own agent
Get your home in front of millions of buyers by listing it on Zillow.
Learn how to do itSell it yourself
Take full control of how buyers see your home on Zillow by listing For Sale by Owner (FSBO).
List your homeWhat's special
Newly remodeled eat-in kitchenWood box ceiling beamsPristine hw floorsCozy playrmRenovated second flrDouble story foyerSee-thru fp
Zillow last checked:
Listing updated:
Listed by:
The Bauman Group 617-510-4994,
Gibson Sotheby's International Realty 781-444-8383,
Annie Bauman 617-510-4994
Bought with:
The Bauman Group
Gibson Sotheby's International Realty
Source: MLS PIN,MLS#: 73358398
Facts & features
Interior
Bedrooms & bathrooms
- Bedrooms: 4
- Bathrooms: 4
- Full bathrooms: 3
- 1/2 bathrooms: 1
- Main level bathrooms: 1
- Main level bedrooms: 1
Primary bedroom
- Features: Bathroom - Full, Bathroom - Double Vanity/Sink, Walk-In Closet(s), Closet/Cabinets - Custom Built, Flooring - Wall to Wall Carpet, Cable Hookup, Recessed Lighting, Remodeled, Lighting - Sconce
- Level: Second
- Area: 195
- Dimensions: 15 x 13
Bedroom 2
- Features: Closet, Flooring - Wall to Wall Carpet
- Level: Second
- Area: 128
- Dimensions: 8 x 16
Bedroom 3
- Features: Closet, Flooring - Wall to Wall Carpet
- Level: Second
- Area: 143
- Dimensions: 11 x 13
Bedroom 4
- Features: Flooring - Hardwood, Recessed Lighting
- Level: Main,First
- Area: 135
- Dimensions: 15 x 9
Primary bathroom
- Features: Yes
Bathroom 1
- Features: Bathroom - 3/4, Bathroom - Tiled With Shower Stall, Dryer Hookup - Electric, Recessed Lighting, Washer Hookup, Lighting - Sconce
- Level: Main,First
Bathroom 2
- Features: Bathroom - 3/4, Bathroom - Tiled With Shower Stall, Flooring - Stone/Ceramic Tile, Countertops - Stone/Granite/Solid, Recessed Lighting, Remodeled, Lighting - Sconce
- Level: Second
Bathroom 3
- Features: Bathroom - Half, Flooring - Stone/Ceramic Tile, Lighting - Sconce
- Level: Basement
Kitchen
- Features: Flooring - Hardwood, Dining Area, Countertops - Stone/Granite/Solid, French Doors, Kitchen Island, Deck - Exterior, Exterior Access, Open Floorplan, Remodeled, Stainless Steel Appliances, Lighting - Pendant, Lighting - Overhead
- Level: Main,First
- Area: 264
- Dimensions: 11 x 24
Living room
- Features: Closet/Cabinets - Custom Built, Flooring - Hardwood, Cable Hookup, Lighting - Overhead
- Level: Main,First
- Area: 216
- Dimensions: 12 x 18
Office
- Features: Flooring - Hardwood, Countertops - Upgraded, Recessed Lighting, Remodeled
- Level: Main
- Area: 144
- Dimensions: 12 x 12
Heating
- Baseboard, Oil, Fireplace
Cooling
- Ductless
Appliances
- Included: Water Heater, Disposal, Microwave, Range, Refrigerator, Washer, Dryer, Range Hood
- Laundry: Electric Dryer Hookup, Washer Hookup
Features
- Countertops - Upgraded, Recessed Lighting, Cable Hookup, Home Office, Play Room, Mud Room, Internet Available - Unknown
- Flooring: Carpet, Hardwood, Flooring - Hardwood, Flooring - Wall to Wall Carpet
- Doors: French Doors
- Windows: Screens
- Basement: Full,Partially Finished,Walk-Out Access,Interior Entry,Garage Access,Unfinished
- Number of fireplaces: 2
- Fireplace features: Living Room
Interior area
- Total structure area: 2,453
- Total interior livable area: 2,453 sqft
- Finished area above ground: 1,960
- Finished area below ground: 493
Property
Parking
- Total spaces: 10
- Parking features: Attached, Under, Paved Drive
- Attached garage spaces: 2
- Uncovered spaces: 8
Features
- Patio & porch: Porch, Screened, Deck - Wood
- Exterior features: Porch, Porch - Screened, Deck - Wood, Rain Gutters, Professional Landscaping, Sprinkler System, Screens
Lot
- Size: 5.73 Acres
- Features: Easements, Level
Details
- Parcel number: M:0012 B:0000 L:74,742629
- Zoning: RA
Construction
Type & style
- Home type: SingleFamily
- Architectural style: Cape,Contemporary
- Property subtype: Single Family Residence
Materials
- Frame
- Foundation: Concrete Perimeter
- Roof: Shingle
Condition
- Updated/Remodeled
- Year built: 1964
Utilities & green energy
- Electric: 200+ Amp Service
- Sewer: Private Sewer
- Water: Private
- Utilities for property: for Electric Range, for Electric Oven, for Electric Dryer, Washer Hookup
Community & HOA
Community
- Features: Public Transportation, Shopping, Pool, Tennis Court(s), Park, Walk/Jog Trails, Stable(s), Golf, Medical Facility, Laundromat, Bike Path, Conservation Area, Highway Access, House of Worship, Private School, Public School, T-Station, University, Other
HOA
- Has HOA: No
Location
- Region: Sherborn
Financial & listing details
- Price per square foot: $489/sqft
- Tax assessed value: $909,900
- Annual tax amount: $15,086
- Date on market: 1/22/2026
- Listing terms: Seller W/Participate
- Road surface type: Paved
Price history
| Date | Event | Price |
|---|---|---|
| 6/16/2025 | Sold | $1,200,000+9.3%$489/sqft |
Source: MLS PIN #73358398 Report a problem | ||
| 4/10/2025 | Listed for sale | $1,098,000+138.7%$448/sqft |
Source: MLS PIN #73358398 Report a problem | ||
| 4/25/2008 | Sold | $460,000-8%$188/sqft |
Source: Public Record Report a problem | ||
| 3/14/2008 | Listed for sale | $499,900-8.7%$204/sqft |
Source: MLS Property Information Network #70724666 Report a problem | ||
| 6/21/2007 | Sold | $547,500-18.9%$223/sqft |
Source: Public Record Report a problem | ||
| 9/9/2003 | Sold | $675,000$275/sqft |
Source: Public Record Report a problem | ||
Public tax history
| Year | Property taxes | Tax assessment |
|---|---|---|
| 2025 | $15,086 +0.7% | $909,900 +2.9% |
| 2024 | $14,987 -1.1% | $884,200 +5.1% |
| 2023 | $15,157 +9.5% | $841,600 +15.7% |
| 2022 | $13,841 +8.5% | $727,300 +11.9% |
| 2021 | $12,754 +4.4% | $649,700 +3.5% |
| 2020 | $12,211 +2.8% | $627,500 +3.7% |
| 2019 | $11,874 +1.7% | $605,200 |
| 2018 | $11,680 -1.6% | $605,200 +4.3% |
| 2017 | $11,871 +4.4% | $580,200 +4.9% |
| 2016 | $11,375 +2% | $553,000 +0.8% |
| 2015 | $11,150 +3.3% | $548,700 +3.4% |
| 2014 | $10,790 +9.7% | $530,500 +6.4% |
| 2013 | $9,834 +11.1% | $498,700 +2.7% |
| 2012 | $8,848 +8.1% | $485,600 +5.1% |
| 2011 | $8,185 +6.6% | $461,900 +4.9% |
| 2010 | $7,681 -5% | $440,400 -10% |
| 2009 | $8,082 -13.6% | $489,200 -18.1% |
| 2008 | $9,355 -6.2% | $597,400 -10.8% |
| 2007 | $9,970 -5.6% | $669,600 -11.5% |
| 2006 | $10,566 +16.6% | $756,900 +23.9% |
| 2005 | $9,063 +23.6% | $611,100 +25.6% |
| 2004 | $7,330 +8.7% | $486,400 +4.6% |
| 2003 | $6,744 +8.8% | $464,800 +11.1% |
| 2001 | $6,198 +6.1% | $418,200 +3.7% |
| 2000 | $5,841 +12.5% | $403,400 +21.5% |
| 1998 | $5,192 | $332,000 |
Find assessor info on the county website
Neighborhood: 01770
Nearby homes
- $980,0003 bd2 ba2.2k sqft53 Woodland St, Sherborn, MA 01770Sold
- $1,014,7003 bd2 ba2.3k sqft57 Woodland St, Sherborn, MA 01770Off Market
- $909,1004 bd2 ba1.7k sqft61 Woodland St, Sherborn, MA 01770Off Market
- $1,181,9004 bd2 ba2.1k sqft52 Woodland St, Sherborn, MA 01770Off Market

- $1,985,1006 bd5 ba5.6k sqft43 Woodland St, Sherborn, MA 01770Off Market
- $1,367,8004 bd3 ba3.4k sqft48 Woodland St, Sherborn, MA 01770Off Market
- $1,103,3004 bd2 ba2.9k sqft37 Woodland St, Sherborn, MA 01770Off Market
- $958,9004 bd3 ba2.2k sqft42 Woodland St, Sherborn, MA 01770Off Market
Nearby schools
GreatSchools rating
- 9/10Pine Hill Elementary SchoolGrades: PK-5Distance: 1.9 mi
- 9/10Dover-Sherborn Regional Middle SchoolGrades: 6-8Distance: 2.5 mi
- 10/10Dover-Sherborn Regional High SchoolGrades: 9-12Distance: 2.5 mi
Schools provided by the listing agent
- Elementary: Pine Hill
- Middle: Dover/Sherborn
- High: Dover/Sherborn
Source: MLS PIN. This data may not be complete. We recommend contacting the local school district to confirm school assignments for this home.
Get a cash offer in 3 minutes
Find out how much your home could sell for in as little as 3 minutes with a no-obligation cash offer.
Estimated market value
$1,178,600
Get a cash offer in 3 minutes
Find out how much your home could sell for in as little as 3 minutes with a no-obligation cash offer.
Estimated market value
$1,178,600
- Massachusetts
- Middlesex County
- Sherborn
- 01770
- 49 Woodland St
