Are you in search of a charming in-town home that combines comfort with a touch of privacy? This delightful cape cod home is a must-see! Step inside to discover an inviting open living and dining area adorned with luxury vinyl plank flooring, a picture window, and a cleverly designed under-the-staircase illuminated storage drawer. The recently remodeled kitchen, conveniently adjacent to the dining area, boasts gleaming granite countertops, updated cabinetry, modern appliances, and a slider that leads to a screened patio. This patio is the perfect spot to relish warm days and evenings while overlooking your surprisingly private backyard. On the main floor, you'll find two bedrooms, offering ample closet space, and a full bathroom. Ascend to the second floor, where two generously sized bedrooms await you, each featuring classic built-in drawers and double closets. There is another full bathroom on this level that is flanked by two hallway closets for added storage. The mechanicals are in good condition and comprised of a Weil-McLein boiler and newer water heater. The electrical service was upgraded to 200 amps in 2019 and includes a dedicated 240-volt, 100-amp line for a potential future electric vehicle charger. In addition to all this, the home's in-town location offers for leisurely strolls to Main Street, nearby parks, and even the picturesque Riverfront Park. Don't miss the opportunity to make this your Home Sweet Home!
Sold for $319,000
$319,000
49 Wrights Lane, Glastonbury, CT 06033
4beds
1,414sqft
Single Family Residence
Built in 1952
9,583 Square Feet Lot
$405,500 Zestimate®
$226/sqft
$3,363 Estimated rent
Home value
$405,500
$385,000 - $426,000
$3,363/mo
Zestimate® history
Owner options
List your home for rent
$3,363/mo
Rent Zestimate®
Find your next renter with Zillow Rental Manager. Plus, with online applications, you can quickly screen prospective tenants – for free.
$3,363/mo
Rent Zestimate®
Refinance and save
$2,333/mo
Est. payment
Refinancing to a lower rate could help reduce your monthly payments and save thousands over the life of the loan.
$2,333/mo
Est. payment
Explore your selling options
Work with a Zillow partner agent
Leverage their expertise and Zillow's premium Showcase listings to get your home seen by more buyers.
Get startedList with your own agent
Get your home in front of millions of buyers by listing it on Zillow.
Learn how to do itSell it yourself
Take full control of how buyers see your home on Zillow by listing For Sale by Owner (FSBO).
List your homeWhat's special
Modern appliancesClassic built-in drawersNearby parksLuxury vinyl plank flooringPicture windowUpdated cabinetryGleaming granite countertops
Zillow last checked:
Listing updated:
Listed by:
The Bell Team at Berkshire Hathaway Homeservices New England Properties,
Jamie R. Bell 860-604-8459,
Berkshire Hathaway NE Prop. 860-633-3674
Bought with:
Cathie T. Rockoff, RES.0784068
Rockoff Realty
Source: Smart MLS,MLS#: 170607345
Facts & features
Interior
Bedrooms & bathrooms
- Bedrooms: 4
- Bathrooms: 2
- Full bathrooms: 2
Bedroom
- Features: Wall/Wall Carpet
- Level: Main
- Area: 140.61 Square Feet
- Dimensions: 10.9 x 12.9
Bedroom
- Features: Wall/Wall Carpet
- Level: Main
- Area: 98.56 Square Feet
- Dimensions: 8.8 x 11.2
Bedroom
- Features: Built-in Features, Wall/Wall Carpet
- Level: Upper
- Area: 249.6 Square Feet
- Dimensions: 13 x 19.2
Bedroom
- Features: Built-in Features
- Level: Upper
- Area: 242.5 Square Feet
- Dimensions: 12.5 x 19.4
Bathroom
- Features: Tub w/Shower, Tile Floor
- Level: Main
Bathroom
- Features: Stall Shower, Tile Floor
- Level: Upper
Kitchen
- Features: Remodeled, Granite Counters, Laundry Hookup, Tile Floor
- Level: Main
- Area: 119.7 Square Feet
- Dimensions: 10.5 x 11.4
Living room
- Features: Vinyl Floor
- Level: Main
- Area: 283.2 Square Feet
- Dimensions: 16 x 17.7
Heating
- Baseboard, Oil
Cooling
- Window Unit(s)
Appliances
- Included: Electric Range, Microwave, Refrigerator, Dishwasher, Disposal, Washer, Dryer, Electric Water Heater
- Laundry: Main Level
Features
- Doors: Storm Door(s)
- Basement: None
- Attic: Storage
- Has fireplace: No
Interior area
- Total structure area: 1,414
- Total interior livable area: 1,414 sqft
- Finished area above ground: 1,414
Property
Parking
- Parking features: Driveway, Paved
- Has uncovered spaces: Yes
Features
- Patio & porch: Screened
Lot
- Size: 9,583 Square Feet
- Features: Level
Details
- Parcel number: 578162
- Zoning: A3
Construction
Type & style
- Home type: SingleFamily
- Architectural style: Cape Cod
- Property subtype: Single Family Residence
Materials
- Shingle Siding, Asbestos
- Foundation: Slab
- Roof: Asphalt
Condition
- New construction: No
- Year built: 1952
Utilities & green energy
- Sewer: Public Sewer
- Water: Public
Green energy
- Energy efficient items: Doors
Community & HOA
Community
- Features: Park, Shopping/Mall, Near Public Transport
HOA
- Has HOA: No
Location
- Region: Glastonbury
Financial & listing details
- Price per square foot: $226/sqft
- Tax assessed value: $171,500
- Annual tax amount: $5,318
- Date on market: 12/18/2023
Price history
| Date | Event | Price |
|---|---|---|
| 12/15/2023 | Sold | $319,000$226/sqft |
Source:  Smart MLS #170607345 Report a problem Smart MLS #170607345 Report a problem | ||
| 12/1/2023 | Pending sale | $319,000$226/sqft |
Source: Smart MLS #170607345 Report a problem | ||
| 11/9/2023 | Contingent | $319,000$226/sqft |
Source: Smart MLS #170607345 Report a problem | ||
| 11/2/2023 | Listed for sale | $319,000+52.6%$226/sqft |
Source: Smart MLS #170607345 Report a problem | ||
| 10/26/2018 | Sold | $209,000-5%$148/sqft |
Source: Public Record Report a problem | ||
| 8/26/2018 | Pending sale | $219,900$156/sqft |
Source: Berkshire Hathaway HomeServices New England Properties #170101016 Report a problem | ||
| 6/30/2018 | Listed for sale | $219,900$156/sqft |
Source: Berkshire Hathaway HomeServices New England Properties #170101016 Report a problem | ||
Public tax history
| Year | Property taxes | Tax assessment |
|---|---|---|
| 2025 | $5,630 +2.8% | $171,500 |
| 2024 | $5,476 +3% | $171,500 |
| 2023 | $5,318 +4.1% | $171,500 +25.2% |
| 2022 | $5,110 -0.1% | $137,000 |
| 2021 | $5,113 +1.1% | $137,000 |
| 2020 | $5,055 +1.5% | $137,000 |
| 2019 | $4,981 +1% | $137,000 |
| 2018 | $4,932 -3.7% | $137,000 +0.2% |
| 2017 | $5,119 +2.9% | $136,700 |
| 2016 | $4,976 | $136,700 |
Find assessor info on the county website
Neighborhood: Gastonbury Center
Nearby homes
- $455,5004 bd2 ba1.9k sqft45 Wrights Ln, Glastonbury, CT 06033Off Market
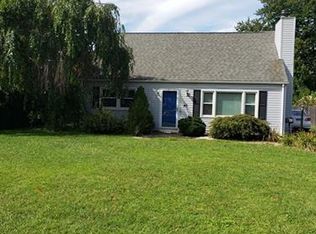
- $536,0006 bd3 ba2.1k sqft53-55 Wrights Ln, Glastonbury, CT 06033Off Market
- $344,7003 bd1 ba-- sqft53 Wrights Ln, Glastonbury, CT 06033Off Market
- $410,0004 bd2 ba1.4k sqft37 Wrights Ln, Glastonbury, CT 06033Sold

- $614,5006 bd3 ba2.9k sqft59-61 Wrights Ln, Glastonbury, CT 06033Off Market
- $401,7004 bd1 ba1.7k sqft50 Wrights Ln, Glastonbury, CT 06033Off Market
- $444,5003 bd2 ba1.6k sqft46 Wrights Ln, Glastonbury, CT 06033Off Market
- $370,9004 bd1 ba1.1k sqft31 Wrights Ln, Glastonbury, CT 06033Off Market
Nearby schools
GreatSchools rating
- 8/10Naubuc SchoolGrades: K-5Distance: 0.1 mi
- 8/10Smith Middle SchoolGrades: 6-8Distance: 1.8 mi
- 9/10Glastonbury High SchoolGrades: 9-12Distance: 1.7 mi
Schools provided by the listing agent
- Elementary: Naubuc
- High: Glastonbury
Source: Smart MLS. This data may not be complete. We recommend contacting the local school district to confirm school assignments for this home.


Get pre-qualified for a loan
At Zillow Home Loans, we can pre-qualify you in as little as 5 minutes with no impact to your credit score.An equal housing lender. NMLS #10287.
Sell for more on Zillow
Get a Zillow Showcase℠ listing at no additional cost and you could sell for .
$405,500
2% more
+$8,110
With Zillow Showcase(estimated)
$413,610
- Connecticut
- Hartford County
- Glastonbury
- 06033
- Gastonbury Center
- 49 Wrights Lane
Nearby cities
Nearby neighborhoods
Nearby zip codes
Other Glastonbury Topics
