This well-cared-for 3-bedroom, 2 1/2 bathroom ranch has seen extensive updates since its original purchase, including a remodeled kitchen, roof, and upgraded electric panel. More recent improvements add even more value: new vinyl siding, composite deck, garage doors, central air, and money-saving solar. Inside, you’ll find the comfortable layout you’d expect, highlighted by a beautiful south-facing family room that fills the home with natural light. The finished basement offers great bonus space along with an updated half bath. With thoughtful improvements throughout and true pride of ownership, this home is ready for its next chapter.
Sold for $465,000
$465,000
49 Yarmouth St, Longmeadow, MA 01106
3beds
1,586sqft
Single Family Residence
Built in 1959
0.4 Acres Lot
$469,500 Zestimate®
$293/sqft
$3,361 Estimated rent
Home value
$469,500
$446,000 - $493,000
$3,361/mo
Zestimate® history
Owner options
List your home for rent
$3,361/mo
Rent Zestimate®
Find your next renter with Zillow Rental Manager. Plus, with online applications, you can quickly screen prospective tenants – for free.
$3,361/mo
Rent Zestimate®
Refinance and save
$3,237/mo
Est. payment
Refinancing to a lower rate could help reduce your monthly payments and save thousands over the life of the loan.
$3,237/mo
Est. payment
Explore your selling options
Work with a Zillow partner agent
Leverage their expertise and Zillow's premium Showcase listings to get your home seen by more buyers.
Get startedList with your own agent
Get your home in front of millions of buyers by listing it on Zillow.
Learn how to do itSell it yourself
Take full control of how buyers see your home on Zillow by listing For Sale by Owner (FSBO).
List your homeWhat's special
Central airGarage doorsComposite deckMoney-saving solarBeautiful south-facing family roomRemodeled kitchenNew vinyl siding
Zillow last checked:
Listing updated:
Listed by:
Richard McCullough Jr. 413-531-5557,
Keller Williams Realty 413-565-5478
Bought with:
The Hamre Martin Team
Real Broker MA, LLC
Source: MLS PIN,MLS#: 73493226
Facts & features
Interior
Bedrooms & bathrooms
- Bedrooms: 3
- Bathrooms: 3
- Full bathrooms: 2
- 1/2 bathrooms: 1
- Main level bathrooms: 2
- Main level bedrooms: 3
Primary bedroom
- Features: Closet, Flooring - Hardwood
- Level: Main,First
- Area: 159.5
- Dimensions: 14.5 x 11
Bedroom 2
- Features: Closet, Flooring - Hardwood
- Level: Main,First
- Area: 144
- Dimensions: 12 x 12
Bedroom 3
- Features: Closet, Flooring - Hardwood
- Level: Main,First
- Area: 115.5
- Dimensions: 10.5 x 11
Bathroom 1
- Features: Bathroom - Full, Bathroom - Tiled With Tub & Shower
- Level: Main,First
- Area: 64
- Dimensions: 8 x 8
Bathroom 2
- Features: Bathroom - Full, Bathroom - Tiled With Shower Stall
- Level: Main,First
- Area: 45
- Dimensions: 6 x 7.5
Bathroom 3
- Features: Bathroom - Half
- Level: Basement
- Area: 38.5
- Dimensions: 5.5 x 7
Dining room
- Features: Flooring - Stone/Ceramic Tile, Lighting - Overhead
- Level: Main,First
- Area: 90
- Dimensions: 7.5 x 12
Family room
- Features: Cathedral Ceiling(s), Flooring - Wall to Wall Carpet
- Level: Main,First
- Area: 288
- Dimensions: 24 x 12
Kitchen
- Features: Flooring - Stone/Ceramic Tile, Countertops - Stone/Granite/Solid
- Level: Main,First
- Area: 138
- Dimensions: 11.5 x 12
Living room
- Features: Flooring - Hardwood, Window(s) - Bay/Bow/Box
- Level: Main,First
- Area: 304
- Dimensions: 16 x 19
Heating
- Baseboard, Electric Baseboard, Natural Gas
Cooling
- Central Air, Wall Unit(s)
Appliances
- Included: Gas Water Heater, Water Heater, Range, Dishwasher, Microwave, Refrigerator, Washer, Dryer, Plumbed For Ice Maker
- Laundry: Washer Hookup, Sink, In Basement, Electric Dryer Hookup
Features
- Finish - Sheetrock, Internet Available - Broadband
- Flooring: Tile, Carpet, Hardwood
- Windows: Screens
- Basement: Full,Partially Finished,Interior Entry,Concrete
- Number of fireplaces: 1
- Fireplace features: Living Room
Interior area
- Total structure area: 1,586
- Total interior livable area: 1,586 sqft
- Finished area above ground: 1,586
- Finished area below ground: 408
Property
Parking
- Total spaces: 6
- Parking features: Attached, Garage Door Opener, Paved Drive, Paved
- Attached garage spaces: 2
- Uncovered spaces: 4
Features
- Patio & porch: Deck - Composite
- Exterior features: Deck - Composite, Rain Gutters, Screens
Lot
- Size: 0.4 Acres
- Features: Level
Details
- Parcel number: M:0822 B:0051 L:0057,2547990
- Zoning: RA1
Construction
Type & style
- Home type: SingleFamily
- Architectural style: Ranch
- Property subtype: Single Family Residence
Materials
- Frame, Conventional (2x4-2x6)
- Foundation: Concrete Perimeter
- Roof: Shingle
Condition
- Year built: 1959
Utilities & green energy
- Electric: Circuit Breakers, 100 Amp Service
- Sewer: Public Sewer
- Water: Public
- Utilities for property: for Electric Range, for Electric Dryer, Washer Hookup, Icemaker Connection
Community & HOA
Community
- Features: Public Transportation, Shopping, Pool, Tennis Court(s), Park, Golf, Medical Facility, Highway Access, House of Worship, Private School, Public School, University
HOA
- Has HOA: No
Location
- Region: Longmeadow
Financial & listing details
- Price per square foot: $293/sqft
- Tax assessed value: $352,600
- Annual tax amount: $7,447
- Date on market: 8/22/2026
- Listing terms: Contract
- Road surface type: Paved
Price history
| Date | Event | Price |
|---|---|---|
| 5/29/2026 | Sold | $465,000-2.1%$293/sqft |
Source: MLS PIN #73493226 Report a problem | ||
| 4/30/2026 | Contingent | $474,900$299/sqft |
Source: MLS PIN #73493226 Report a problem | ||
| 4/6/2026 | Listed for sale | $474,900+138.6%$299/sqft |
Source: MLS PIN #73493226 Report a problem | ||
| 7/17/2012 | Sold | $199,000-0.5%$125/sqft |
Source: Public Record Report a problem | ||
| 4/6/2012 | Listing removed | $199,900$126/sqft |
Source: Homepath #71347378 Report a problem | ||
| 3/8/2012 | Listed for sale | $199,900+8.1%$126/sqft |
Source: Homepath #71347378 Report a problem | ||
| 6/10/2011 | Sold | $184,911$117/sqft |
Source: Public Record Report a problem | ||
Public tax history
| Year | Property taxes | Tax assessment |
|---|---|---|
| 2025 | $7,447 +2.1% | $352,600 |
| 2024 | $7,292 +7.3% | $352,600 +18.9% |
| 2023 | $6,796 +3.3% | $296,500 +11% |
| 2022 | $6,579 +1.4% | $267,000 +1.8% |
| 2021 | $6,489 -0.6% | $262,300 +2.9% |
| 2020 | $6,529 +11% | $255,000 +4.4% |
| 2019 | $5,883 +6% | $244,200 +7.1% |
| 2018 | $5,552 +3.2% | $228,100 |
| 2017 | $5,379 +0.2% | $228,100 +3.4% |
| 2016 | $5,367 +3.7% | $220,600 +0.6% |
| 2015 | $5,178 +31.6% | $219,200 -1.7% |
| 2014 | $3,934 -19.1% | $223,100 -1.2% |
| 2013 | $4,862 +6.8% | $225,700 -2.4% |
| 2012 | $4,552 +9.7% | $231,300 +4.5% |
| 2011 | $4,149 +2.6% | $221,300 |
| 2010 | $4,045 +1.2% | $221,300 -5.3% |
| 2009 | $3,997 +4.4% | $233,600 +3.5% |
| 2008 | $3,828 +9.2% | $225,700 |
| 2007 | $3,505 +0.2% | $225,700 -1.6% |
| 2006 | $3,499 +8.7% | $229,300 +22% |
| 2005 | $3,219 +7.2% | $188,000 +18.3% |
| 2004 | $3,002 +4.8% | $158,900 |
| 2003 | $2,865 +4.3% | $158,900 +16.6% |
| 2002 | $2,746 | $136,300 |
Find assessor info on the county website
Neighborhood: 01106
Nearby homes
- $537,6004 bd2 ba2.1k sqft39 Yarmouth St, Longmeadow, MA 01106Off Market
- $422,1003 bd1 ba1.4k sqft63 Yarmouth St, Longmeadow, MA 01106Off Market
- $530,1003 bd3 ba2.4k sqft138 Cedar Rd, Longmeadow, MA 01106Off Market
- $419,4002 bd2 ba1.3k sqft29 Yarmouth St, Longmeadow, MA 01106Off Market
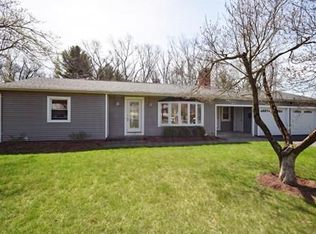
- $470,4003 bd3 ba1.6k sqft50 Yarmouth St, Longmeadow, MA 01106Off Market
- $423,8003 bd2 ba1.2k sqft38 Yarmouth St, Longmeadow, MA 01106Off Market
- $496,4003 bd2 ba1.6k sqft148 Cedar Rd, Longmeadow, MA 01106Off Market
- $424,5003 bd2 ba1.5k sqft94 Cedar Rd, Longmeadow, MA 01106Off Market
Nearby schools
GreatSchools rating
- 6/10Wolf Swamp Road Elementary SchoolGrades: PK-5Distance: 0.5 mi
- 8/10Glenbrook Middle SchoolGrades: 6-8Distance: 0.6 mi
- 8/10Longmeadow High SchoolGrades: 9-12Distance: 1.5 mi
Schools provided by the listing agent
- Elementary: Wolf Swamp
- Middle: Glenbrook
- High: Longmeadow
Source: MLS PIN. This data may not be complete. We recommend contacting the local school district to confirm school assignments for this home.
Sell for more on Zillow
Get a Zillow Showcase℠ listing at no additional cost and you could sell for .
$469,500
2% more
+$9,390
With Zillow Showcase(estimated)
$478,890
Sell for more on Zillow
Get a Zillow Showcase℠ listing at no additional cost and you could sell for .
$469,500
2% more
+$9,390
With Zillow Showcase(estimated)
$478,890
- Massachusetts
- Hampden County
- Longmeadow
- 01106
- 49 Yarmouth St
