Skip main navigation
Sold for $364,500
  • $364,500

    490 Barbara Ct, Forsyth, GA 31029

    4beds
    2,065sqft
    Single Family Residence, Residential
    Built in 2021
    0.35 Acres Lot
    $364,500 Zestimate®
    $177/sqft
    $2,222 Estimated rent

    Home value

    $364,500

    $346,000 - $383,000

    $2,222/mo

    Zestimate® history
    Loading
    Loading...

    Owner options

    List your home for rent

    $2,222/mo

    Rent Zestimate®

    Find your next renter with Zillow Rental Manager. Plus, with online applications, you can quickly screen prospective tenants – for free.

    Learn more

    $2,222/mo

    Rent Zestimate®

    Refinance and save

    $2,587/mo

    Est. payment

    Refinancing to a lower rate could help reduce your monthly payments and save thousands over the life of the loan.

    See today's rates

    $2,587/mo

    Est. payment

    Explore your selling options

    Work with a Zillow partner agent

    Leverage their expertise and Zillow's premium Showcase listings to get your home seen by more buyers.

    Get started

    List with your own agent

    Get your home in front of millions of buyers by listing it on Zillow.

    Learn how to do it

    Sell it yourself

    Take full control of how buyers see your home on Zillow by listing For Sale by Owner (FSBO).

    List your home

    What's special

    Manicured backyardAbundance of workspaceDesirable split bedroom planVersatile floor-planAttractive lvp flooringWelcoming front porchStainless steel appliances
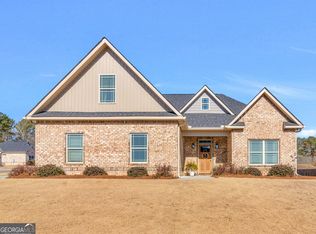
    Beautiful 4 bedroom brick home with screened-in porch and private backyard with privacy fence. Versatile floor-plan with 3 bedrooms on the main and an additional bedroom and full bathroom upstairs. The heart of the home is the open and spacious family room, kitchen and breakfast area - perfect for everyday living and entertaining. The kitchen features solid surface counter-tops, eating bar, stainless steel appliances and abundance of workspace. Attractive LVP flooring flows throughout the main living areas - creating a stylist and low-maintenance environment. You can always retreat to the generously sized primary suite complete with double-sink vanity, separate shower and relaxing soaking tub. The desirable split bedroom plan provides primary away from the primary bedroom. Enjoy outdoor living year-round from the extended screened porch, overlooking a manicured backyard. A welcoming front porch adds even more charm to this move-in ready property. One owner home and ready for a new owner.

    Zillow last checked:

    Listing updated:

    Listed by:

    Anna Roberts 478-228-2521,

    Rivoli Realty,

    Clara Johnson 478-973-6132,

    Rivoli Realty

    Bought with:

    Chrissy Ham, 243025

    Connie R. Ham Middle Ga Realty, Inc

    Source: MGMLS,MLS#: 184626MLS Logo

    Facts & features

    Interior

    Bedrooms & bathrooms
    • Bedrooms: 4
    • Bathrooms: 3
    • Full bathrooms: 3
    Primary bedroom
    • Description: Separate shower with glass doors, double sinks,
    • Features: Ceramic Tile, Double Vanity, Soaking Tub, Ceiling Fan(s), Simulated Wood, Walk-In Closet(s)
    • Level: First
    • Area: 225
    • Dimensions: 15.00 X 15.00
    Bedroom 2
    • Features: Ceiling Fan(s), Carpet
    • Level: First
    • Area: 132
    • Dimensions: 11.00 X 12.00
    Bedroom 3
    • Features: Ceiling Fan(s), Carpet
    • Level: First
    • Area: 110
    • Dimensions: 11.00 X 10.00
    Bedroom 4
    • Features: Ceiling Fan(s), Carpet
    • Level: Second
    • Area: 220
    • Dimensions: 10.00 X 22.00
    Other
    • Features: Simulated Wood
    • Level: First
    • Area: 84
    • Dimensions: 12.00 X 7.00
    Family room
    • Features: Simulated Wood
    • Level: First
    • Area: 288
    • Dimensions: 16.00 X 18.00
    Kitchen
    • Description: Opens into family room
    • Features: Bar, Granite Counters, High Ceilings, Kitchen Island, Open Floorplan, Pantry, Simulated Wood
    • Level: First
    • Area: 168
    • Dimensions: 14.00 X 12.00
    Laundry
    • Features: Simulated Wood
    • Level: First
    • Area: 35
    • Dimensions: 5.00 X 7.00
    Heating
    • Central, Electric
    Cooling
    • Electric, Central Air, Ceiling Fan(s)
    Appliances
    • Included: Dishwasher, Electric Range, Microwave, Refrigerator
    • Laundry: Main Level, Laundry Room
    Features
    • Cathedral Ceiling(s), Ceramic Tile, Bar, Carpet, Ceiling Fan(s), Double Vanity, Granite Counters, High Ceilings, Kitchen Island, Open Floorplan, Pantry, Simulated Wood, Soaking Tub, Walk-In Closet(s)
    • Flooring: Luxury Vinyl, Carpet
    • Has basement: No
    • Number of fireplaces: 1
    • Fireplace features: Family Room
    Interior area
    • Total structure area: 2,065
    • Total interior livable area: 2,065 sqft
    • Finished area above ground: 2,065
    • Finished area below ground: 0

    Property

    Parking
    • Total spaces: 2
    • Parking features: Kitchen Level, Garage Faces Side, Garage Door Opener, Garage, Driveway
    • Garage spaces: 2
    • Has uncovered spaces: Yes
    Features
    • Levels: One
    • Patio & porch: Back, Covered, Patio, Screened
    • Exterior features: Private Yard, Sprinkler System
    • Fencing: Fenced
    Lot
    • Size: 0.35 Acres
    Details
    • Parcel number: 054B096

    Construction

    Type & style
    • Home type: SingleFamily
    • Architectural style: Craftsman,Traditional
    • Property subtype: Single Family Residence, Residential
    Materials
    • Brick
    • Foundation: Slab
    • Roof: Shingle
    Condition
    • Resale
    • New construction: No
    • Year built: 2021

    Utilities & green energy

    • Sewer: Public Sewer
    • Water: Public
    • Utilities for property: Cable Available, Electricity Available, Phone Available, Sewer Available, Underground Utilities, Water Available

    Community & HOA

    Community
    • Subdivision: Manor at Montpelier
    HOA
    • Has HOA: Yes
    • HOA fee: $400 annually
    Location
    • Region: Forsyth

    Financial & listing details

    • Price per square foot: $177/sqft
    • Tax assessed value: $325,100
    • Annual tax amount: $3,921
    • Date on market: 6/1/2026
    • Cumulative days on market: 4 days
    • Listing agreement: Exclusive Right To Sell
    • Listing terms: Cash,Conventional,FHA,VA Loan
    • Electric utility on property: Yes

    Price history

    DateEventPrice
    7/9/2026Sold$364,500$177/sqft
    Source: MGMLS #184626 Report a problem
    6/5/2026Pending sale$364,500$177/sqft
    Source: MGMLS #184626 Report a problem
    6/1/2026Listed for sale$364,500+18.4%$177/sqft
    Source: MGMLS #184626 Report a problem
    10/15/2021Sold$307,840+4.7%$149/sqft
    Source: MGMLS #160761 Report a problem
    6/10/2021Pending sale$294,000$142/sqft
    Source: MGMLS #160761 Report a problem

    Public tax history

    YearProperty taxesTax assessment
    2025$3,012 -7.2%$130,040
    2024$3,246 +14.3%$130,040 +17.1%
    2023$2,841 +2.6%$111,040
    2022$2,769 +655.8%$111,040 +825.3%
    2021$366 $12,000
    Find assessor info on the county website

    Neighborhood: 31029

    Nearby schools

    GreatSchools rating
    Schools provided by the listing agent
    • Elementary: TG Scott Elementary
    • Middle: Monroe County Middle
    • High: Mary Persons

    Source: MGMLS. This data may not be complete. We recommend contacting the local school district to confirm school assignments for this home.

    Get a cash offer in 3 minutes
    Find out how much your home could sell for in as little as 3 minutes with a no-obligation cash offer.
    Estimated market value
    $364,500
    Get a cash offer in 3 minutes
    Find out how much your home could sell for in as little as 3 minutes with a no-obligation cash offer.
    Estimated market value
    $364,500