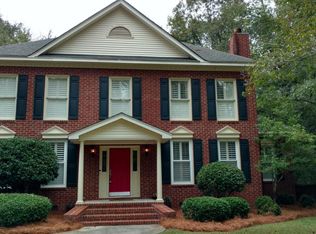
This stunning home exudes timeless southern charm, highlighted by double front porches and a covered rear porch overlooking a brick terrace patio leading to a detached three-car garage with full bathroom. Above the garage, a large unfinished space offers incredible expansion potential for a future guest suite, studio, or private retreat. Impeccably maintained, the main level is designed for both elegant entertaining and comfortable everyday living. Formal living and dining rooms flank the entry, while the spacious family room features custom built-ins, a wet bar, an elegant fireplace and seamlessly connects to an expansive sunroom with views of the private, fenced backyard. The chef's kitchen impresses with granite countertops, a center island with gas cooktop and prep sink, abundantcabinetry, a generous breakfast nook, a butler's pantry and an oversized walk-in pantry. Recently refinished hardwood floors add warmth and sophistication throughout. Upstairs, you will find all bedrooms, along with a home office and laundry room. The spacious primary suite offers a sitting area and a luxurious ensuite bath with dual sink vanity area, a jetted tub, separate shower, and a large walk-in closet with custom built-ins. Two additional spacious guest bedrooms, a large shared bath, and a dedicated office with built-in desk complete the second floor. Enjoy peaceful mornings from the upper porch, surrounded by nature. A walk-up attic accessible from the office provides easy-access to exceptional storage. Additional features include solid-core doors throughout, double-pane windows, tankless water heater, whole-house generator, central vacuum, security system, irrigation, invisible pet fence, wool carpeting, plantation shutters, and custom Roman shades. A new Trex staircase with aluminum railing leads to the unfinished space above the garage. Located on a large corner lot with just over 1 acre of lushly landscaped grounds in the desirable Walnut Farms community, this home is zoned for highly acclaimed Dorchester II schools and is just minutes from shopping, dining, historic downtown Summerville, the gardens of Middleton Place and Magnolia Plantation, and only 45 minutes to downtown Charleston. Schedule your private showing today--this exceptional home is not to be missed.
Closed
$825,000
490 Barfield Dr, Summerville, SC 29485
3beds
3,767sqft
Single Family Residence
Built in 1996
1.01 Acres Lot
$824,900 Zestimate®
$219/sqft
$3,294 Estimated rent
Home value
$824,900
$784,000 - $866,000
$3,294/mo
Zestimate® history
Owner options
List your home for rent
$3,294/mo
Rent Zestimate®
Find your next renter with Zillow Rental Manager. Plus, with online applications, you can quickly screen prospective tenants – for free.
$3,294/mo
Rent Zestimate®
Refinance and save
$4,841/mo
Est. payment
Refinancing to a lower rate could help reduce your monthly payments and save thousands over the life of the loan.
$4,841/mo
Est. payment
Explore your selling options
Work with a Zillow partner agent
Leverage their expertise and Zillow's premium Showcase listings to get your home seen by more buyers.
Get startedList with your own agent
Get your home in front of millions of buyers by listing it on Zillow.
Learn how to do itSell it yourself
Take full control of how buyers see your home on Zillow by listing For Sale by Owner (FSBO).
List your homeWhat's special
Zillow last checked:
Listing updated:
Listed by:
Carolina Elite Real Estate admin@carolinaelitere.com
Bought with:
The Real Estate Firm
Source: CTMLS,MLS#: 26010774
Facts & features
Interior
Bedrooms & bathrooms
- Bedrooms: 3
- Bathrooms: 4
- Full bathrooms: 3
- 1/2 bathrooms: 1
Rooms
- Room types: Family Room, Dining Room, Sun Room, Eat-In-Kitchen, Family, Formal Living, Foyer, Laundry, Pantry, Separate Dining, Sun
Cooling
- Central Air
Appliances
- Laundry: Laundry Room
Features
- High Ceilings, Kitchen Island, Walk-In Closet(s), Wet Bar, Ceiling Fan(s), Eat-in Kitchen, Formal Living, Entrance Foyer, Pantry
- Flooring: Ceramic Tile, Wood
- Windows: Window Treatments
- Number of fireplaces: 1
- Fireplace features: Family Room, Gas Log, One
Interior area
- Total structure area: 3,767
- Total interior livable area: 3,767 sqft
Property
Parking
- Total spaces: 3
- Parking features: Garage, Detached, Garage Door Opener
- Garage spaces: 3
Features
- Levels: Two
- Stories: 2
- Patio & porch: Patio, Covered, Front Porch
- Exterior features: Lawn Irrigation, Rain Gutters
- Fencing: Perimeter
Lot
- Size: 1.01 Acres
- Features: 1 - 2 Acres
Details
- Parcel number: 1521402005000
Construction
Type & style
- Home type: SingleFamily
- Architectural style: Traditional
- Property subtype: Single Family Residence
Materials
- Vinyl Siding
- Foundation: Crawl Space
- Roof: Architectural
Condition
- New construction: No
- Year built: 1996
Utilities & green energy
- Sewer: Public Sewer
- Water: Public
- Utilities for property: Dominion Energy
Community & HOA
Community
- Security: Security System
- Subdivision: Walnut Farms
Location
- Region: Summerville
Financial & listing details
- Price per square foot: $219/sqft
- Tax assessed value: $805,150
- Annual tax amount: $3,512
- Date on market: 4/16/2026
- Listing terms: Any
Price history
| Date | Event | Price |
|---|---|---|
| 6/18/2026 | Sold | $825,000$219/sqft |
Source:  CTMLS #26010774 Report a problem CTMLS #26010774 Report a problem | ||
| 4/16/2026 | Listed for sale | $825,000+96.4%$219/sqft |
Source: CTMLS #26010774 Report a problem | ||
| 10/31/2002 | Sold | $420,000$111/sqft |
Source: Public Record Report a problem | ||
Public tax history
| Year | Property taxes | Tax assessment |
|---|---|---|
| 2024 | $3,512 +12.9% | $32,205 +66.1% |
| 2023 | $3,110 +1.2% | $19,385 +271.6% |
| 2022 | $3,072 | $5,216 |
| 2021 | $3,072 | $5,216 |
| 2020 | -- | $5,216 -74.9% |
| 2019 | $2,792 | $20,803 +23.2% |
| 2018 | $2,792 +16.9% | $16,890 |
| 2017 | $2,389 | $16,890 |
| 2016 | $2,389 | $16,890 |
| 2015 | -- | $16,890 -95.4% |
| 2014 | -- | $367,080 +2400.5% |
| 2013 | $1,974 | $14,680 |
| 2012 | -- | $14,680 |
| 2011 | -- | $14,680 |
| 2010 | -- | $14,680 -13% |
| 2009 | -- | $16,870 |
| 2008 | -- | $16,870 |
| 2007 | -- | $16,870 |
| 2005 | -- | $16,870 +55.1% |
| 2004 | -- | $10,880 |
| 2003 | -- | $10,880 |
| 2002 | -- | $10,880 |
| 2001 | -- | $10,880 |
Find assessor info on the county website
Neighborhood: 29485
Nearby homes
- $727,2004 bd4 ba3.3k sqft480 Barfield Dr, Summerville, SC 29485Off Market
- $277,900-- bd-- ba-- sqftRolling Meadows Dr, Summerville, SC 29485Off Market
- $551,3003 bd2 ba2.7k sqft211 Rolling Meadows Dr, Summerville, SC 29485Off Market
- $680,3004 bd3 ba3.6k sqft301 Danby Woods Ct, Summerville, SC 29485Off Market
- $905,0005 bd4 ba4.5k sqft491 Barfield Dr, Summerville, SC 29485Sold
- $651,6003 bd3 ba3.4k sqft461 Barfield Dr, Summerville, SC 29485Off Market
- $570,9003 bd3 ba2.8k sqft311 Danby Woods Ct, Summerville, SC 29485Off Market
- $735,4004 bd3 ba3.3k sqft201 Rolling Meadows Dr, Summerville, SC 29485Off Market
Nearby schools
GreatSchools rating
- 9/10Beech Hill Elementary SchoolGrades: PK-5Distance: 1.1 mi
- 6/10East Edisto MiddleGrades: 6-8Distance: 1 mi
- 8/10Ashley Ridge High SchoolGrades: 9-12Distance: 2.9 mi
Schools provided by the listing agent
- Elementary: Beech Hill
- Middle: East Edisto
- High: Ashley Ridge
Source: CTMLS. This data may not be complete. We recommend contacting the local school district to confirm school assignments for this home.
Get a cash offer in 3 minutes
Find out how much your home could sell for in as little as 3 minutes with a no-obligation cash offer.
Estimated market value
$824,900
Get a cash offer in 3 minutes
Find out how much your home could sell for in as little as 3 minutes with a no-obligation cash offer.
Estimated market value
$824,900
- South Carolina
- Dorchester County
- Summerville
- 29485
- 490 Barfield Dr
Nearby cities
Nearby zip codes
Other Summerville Topics
