Skip main navigation
Closed
  • $208,000

    490 Barnett Shoals Rd APT 526, Athens, GA 30605

    1beds
    896sqft
    Condominium
    Built in 2003
    -- sqft lot
    $208,300 Zestimate®
    $232/sqft
    $1,340 Estimated rent

    Home value

    $208,300

    $198,000 - $219,000

    $1,340/mo

    Zestimate® history
    Loading
    Loading...

    Owner options

    List your home for rent

    $1,340/mo

    Rent Zestimate®

    Find your next renter with Zillow Rental Manager. Plus, with online applications, you can quickly screen prospective tenants – for free.

    Learn more

    $1,340/mo

    Rent Zestimate®

    Refinance and save

    $3,772/mo

    Est. payment

    Refinancing to a lower rate could help reduce your monthly payments and save thousands over the life of the loan.

    See today's rates

    $3,772/mo

    Est. payment

    Explore your selling options

    Work with a Zillow partner agent

    Leverage their expertise and Zillow's premium Showcase listings to get your home seen by more buyers.

    Get started

    List with your own agent

    Get your home in front of millions of buyers by listing it on Zillow.

    Learn how to do it

    Sell it yourself

    Take full control of how buyers see your home on Zillow by listing For Sale by Owner (FSBO).

    List your home

    What's special

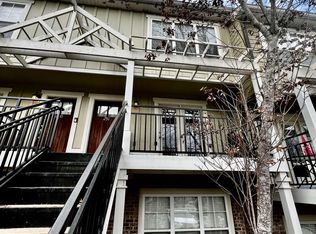
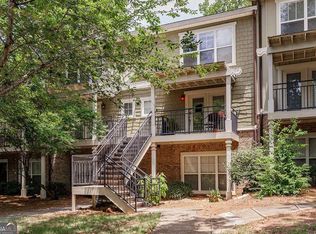
    Private deckWhite cottage-styled cabinetsCustom-display built-insOpen floor planCovered shared front porchLarge closetComplete appliance package
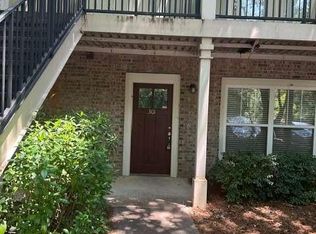
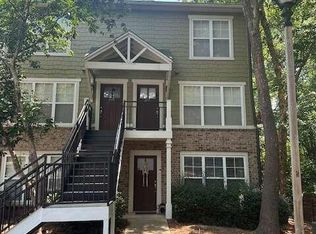
    Home is now vacant and ready for immediate occupancy. All spaces have been freshly cleaned and painted and the carpets have been steam cleaned. Whether you're looking for a low-maintenance option, parent weekend getaway, consistent rental, or student housing, this rare studio condo opportunity nestled within the gated Woodlands community in East Athens offers the perfect combination of comfort, convenience, and resort-inspired living. This sought-after neighborhood boasts an impressive collection of amenities, adding even more appeal to this exceptional offering. DETAILS: *1 Bedroom/1 Bath *896 SqFt. *Year Built 2003 *NO yard maintenance. *Private Entry. SPECIAL FEATURES: Luxury Plank Vinyl Floors throughout living areas. -Double-paned Windows with 2 in. Blinds Package -Recessed Lighting Package. FLOOR PLAN: -Open Floor Plan. -Spacious Living/Dining Room combination featuring custom-display built-ins and access to the private deck. -Open Kitchen, perfect for entertaining, boasts white cottage-styled cabinets, ample counter space that extends to the raised breakfast bar, double-basin sink, and complete appliance package. APPLIANCES: *Stove/Oven Combo *Vent-hood Microwave *Dishwasher *Refrigerator (newer water heater, dishwasher, and refrigerator). - Laundry Closet with stackable Washer and Dryer included (recently serviced). -Just off the living area is the Primary Bedroom offering ceiling fan light fixture, large closet, and carpet flooring. -The Primary Bathroom features a shower/tub combination and tile floors. EXTERIOR: ~Private Deck ~Covered, Shared Front Porch ~Parking and Sidewalks Available in front of unit. ~1 Parking Spot included. AMENITIES: -Clubhouse with Gym -Resort-style Pool -"Beach" Volleyball -Lighted Tennis Courts -Lighted Basketball Court -Pavillon -Picnic Tables -Locked mailboxes on site -Garbage Pickup -Exterior Maintenance -Walking Trails. LOCATION: -.50 mile from Loop 10 -2.2 miles to Sanford Stadium, Downtown Athens and UGA. Combining low maintenance living with exceptional amenities, an unbeatable in-town location, and providing a long-standing rental history this investment property would make the perfect addition to your portfolio. Note: Seller also has unit 723 available if youre looking for a tenant occupied turn-key rental.

    Zillow last checked:

    Listing updated:

    Listed by:

    Jared Marsden 706-340-3867,

    Keller Williams Greater Athens

    Bought with:

    Elizabeth Keeble, 329124

    Keller Williams Greater Athens

    Source: GAMLS,MLS#: 10782935MLS Logo

    Facts & features

    Interior

    Bedrooms & bathrooms
    • Bedrooms: 1
    • Bathrooms: 1
    • Full bathrooms: 1
    • Main level bathrooms: 1
    • Main level bedrooms: 1
    Rooms
    • Room types: Laundry
    Dining room
    • Features: Dining Rm/Living Rm Combo
    Kitchen
    • Features: Breakfast Bar
    Heating
    • Central, Electric, Heat Pump
    Cooling
    • Ceiling Fan(s), Central Air, Electric, Heat Pump
    Appliances
    • Included: Dishwasher, Disposal, Microwave, Oven/Range (Combo), Refrigerator
    • Laundry: In Hall
    Features
    • Bookcases, Master On Main Level
    • Flooring: Carpet, Vinyl
    • Windows: Double Pane Windows
    • Basement: None
    • Has fireplace: No
    • Common walls with other units/homes: 1 Common Wall,No One Above
    Interior area
    • Total structure area: 896
    • Total interior livable area: 896 sqft
    • Finished area above ground: 896
    • Finished area below ground: 0

    Property

    Parking
    • Total spaces: 1
    • Parking features: Guest, Off Street
    Features
    • Levels: One
    • Stories: 1
    • Patio & porch: Deck, Porch
    • Has view: Yes
    • View description: Seasonal View
    Lot
    • Features: Level
    • Residential vegetation: Grassed
    Details
    • Parcel number: 174B5 526

    Construction

    Type & style
    • Home type: Condo
    • Architectural style: Craftsman
    • Property subtype: Condominium
    • Attached to another structure: Yes
    Materials
    • Concrete
    • Foundation: Slab
    • Roof: Composition
    Condition
    • Resale
    • New construction: No
    • Year built: 2003

    Utilities & green energy

    • Sewer: Public Sewer
    • Water: Public
    • Utilities for property: Cable Available, Electricity Available, High Speed Internet, Sewer Available, Sewer Connected, Underground Utilities, Water Available
    Green energy
    • Energy efficient items: Windows

    Community & HOA

    Community
    • Features: Clubhouse, Gated, Pool, Sidewalks, Street Lights, Near Public Transport, Walk To Schools, Near Shopping
    • Security: Gated Community
    • Subdivision: Woodlands of Athens
    HOA
    • Has HOA: Yes
    • Services included: Facilities Fee, Maintenance Structure, Maintenance Grounds, Management Fee, Private Roads, Swimming, Trash
    • HOA fee: $2,424 annually
    Location
    • Region: Athens

    Financial & listing details

    • Price per square foot: $232/sqft
    • Tax assessed value: $176,417
    • Annual tax amount: $2,191
    • Date on market: 6/10/2026
    • Cumulative days on market: 58 days
    • Listing agreement: Exclusive Right To Sell
    • Electric utility on property: Yes

    Price history

    DateEventPrice
    8/31/2026Sold$208,000-3.3%$232/sqft
    Source: GAMLS #10782935 Report a problem
    8/20/2026Pending sale$215,000$240/sqft
    Source: GAMLS #10782935 Report a problem
    7/27/2026Price change$215,000-2.3%$240/sqft
    Source: GAMLS #10782935 Report a problem
    6/26/2026Listed for sale$220,000$246/sqft
    Source: GAMLS #10782935 Report a problem
    6/15/2026Pending sale$220,000$246/sqft
    Source: GAMLS #10782935 Report a problem
    6/10/2026Listed for sale$220,000+193.3%$246/sqft
    Source: Hive MLS #CL357832 Report a problem
    6/25/2013Sold$75,000+27.1%$84/sqft
    Source: Agent Provided Report a problem
    9/26/2012Sold$59,000-1.5%$66/sqft
    Source: Public Record Report a problem
    9/28/2011Listing removed$59,900-17.1%$67/sqft
    Source: RE/MAX Around Atlanta #4275494 Report a problem
    9/6/2011Sold$72,250-3.5%$81/sqft
    Source: Public Record Report a problem
    10/5/2010Listing removed$74,900$84/sqft
    Source: Virtual Properties Realty #4050229 Report a problem
    9/17/2010Listed for sale$74,900$84/sqft
    Source: Virtual Properties Realty #4050229 Report a problem
    7/16/2010Listing removed$74,900$84/sqft
    Source: Virtual Properties Realty #4050229 Report a problem
    7/9/2010Price change$74,900+7.2%$84/sqft
    Source: Virtual Properties Realty #4050229 Report a problem
    7/1/2010Listed for sale$69,900-30%$78/sqft
    Source: Virtual Properties Realty #4050229 Report a problem
    5/31/2006Sold$99,900$111/sqft
    Source: Public Record Report a problem

    Public tax history

    YearProperty taxesTax assessment
    2025$2,191 +2.3%$70,567 +2.9%
    2024$2,143 -1.8%$68,566 -1.8%
    2023$2,181 +32.7%$69,803 +35.5%
    2022$1,643 +45.6%$51,514 +26%
    2021$1,129 -17.1%$40,874 +1.8%
    2020$1,363 +4.2%$40,134 +4.2%
    2019$1,308 +8.3%$38,529 +8.3%
    2018$1,208 $35,571 +21.6%
    2017$1,208 +21.6%$29,246 -0.8%
    2016$993 -0.8%$29,469 -0.8%
    2015$1,001 -0.9%$29,693 -0.7%
    2014$1,010 $29,917
    2013-- --
    2012-- --
    2011-- --
    2010-- --
    2009-- --
    2008-- --
    2007-- --
    2006-- --
    Find assessor info on the county website

    Neighborhood: 30605

    Nearby schools

    GreatSchools rating
    Schools provided by the listing agent
    • Elementary: Gaines
    • Middle: Hilsman
    • High: Clarke Central

    Source: GAMLS. This data may not be complete. We recommend contacting the local school district to confirm school assignments for this home.

    Sell for more on Zillow
    Get a Zillow Showcase℠ listing at no additional cost and you could sell for .
    $208,300
    2% more
    +$4,166
    With Zillow Showcase(estimated)
    $212,466
    Sell for more on Zillow
    Get a Zillow Showcase℠ listing at no additional cost and you could sell for .
    $208,300
    2% more
    +$4,166
    With Zillow Showcase(estimated)
    $212,466