Skip main navigation
Sold for $1,980,000
  • $1,980,000

    490 Bellwood Avenue, Sleepy Hollow, NY 10591

    4beds
    3,668sqft
    Single Family Residence, Residential
    Built in 1911
    0.32 Acres Lot
    $2,113,500 Zestimate®
    $540/sqft
    $7,629 Estimated rent

    Home value

    $2,113,500

    $1.90M - $2.37M

    $7,629/mo

    Zestimate® history
    Loading
    Loading...

    Owner options

    List your home for rent

    $7,629/mo

    Rent Zestimate®

    Find your next renter with Zillow Rental Manager. Plus, with online applications, you can quickly screen prospective tenants – for free.

    Learn more

    $7,629/mo

    Rent Zestimate®

    Refinance and save

    $13,295/mo

    Est. payment

    Refinancing to a lower rate could help reduce your monthly payments and save thousands over the life of the loan.

    See today's rates

    $13,295/mo

    Est. payment

    Explore your selling options

    Work with a Zillow partner agent

    Leverage their expertise and Zillow's premium Showcase listings to get your home seen by more buyers.

    Get started

    List with your own agent

    Get your home in front of millions of buyers by listing it on Zillow.

    Learn how to do it

    Sell it yourself

    Take full control of how buyers see your home on Zillow by listing For Sale by Owner (FSBO).

    List your home

    What's special

    Bonus roomHome office areaImpressive dutch colonialLevel yardOpen-floor planLevel walk-out patioNew hardiplank exterior
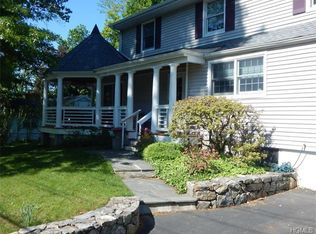
    NEW Modern Luxury in an Iconic Home in Philipse Manor. BRAND NEW JUST COMPLETED Renovation 4-5 Bedroom, 4 full, 2 half Baths. 3668’ finished living space (not including a large, 1000’ unfinished basement), impressive Dutch Colonial in prime location in heart of sought-after Philipse Manor. Classic details plus sparkling modern conveniences with Open-Floor Plan combine to create a unique new design. Lovely light, bright. All NEW kitchen and baths, Bosch & Wolf appliances incl a WOLF 36” GAS RANGE, 2 wall ovens, separate beverage & a separate wine refrigerator, New Hardiplank Exterior, New Windows, New Insulation, New Central A/C. 3rd floor with new full Bath, Home Office area & Bonus room. Large level walk-out patio and level yard for easy living. MOVE-IN READY. Walk along Spacious Tree-Lined Sidewalks to : Philipse Manor Beach Club, Metro North Philipse Manor Train Station (39 mins to Grand Central), 3 Parks in the neighborhood, dog run & the famed Hudson River Riverwalk w shops and restaurants a short walk away. All Permits have been inspected & Closed. A very special home.

    Zillow last checked:

    Listing updated:

    Listed by:

    Andrea Martone 914-261-7458,

    Houlihan Lawrence Inc. 914-591-2700

    Bought with:

    Andrea Martone, 40MA0989249

    Houlihan Lawrence Inc.

    Source: OneKey® MLS as distributed by MLS GRID,MLS#: 857603MLS Logo

    Facts & features

    Interior

    Bedrooms & bathrooms
    • Bedrooms: 4
    • Bathrooms: 6
    • Full bathrooms: 4
    • 1/2 bathrooms: 2
    Other
    • Description: Entry Powdrm, Hall w deep Coat Closet, Open floor plan EIK w Island, pantry, mudrm, french doors to patio, Dining room, Livingrm, Family Room French doors to outside & yard
    • Level: First
    Other
    • Description: Stairhall w Closet, Bedroom, Bathroom w double sinks & tub, Bedroom, Bedroom w ensuite, Primary w closet and hook up for 2nsd washer/dryer, Walk in closet, Primary Bath w double Sinks, Soaking Tub, Huge Shower
    • Level: Second
    Other
    • Description: Office area, Playroom, Full Bath
    • Level: Third
    Other
    • Description: Large 1000’ unfinished space w egress, Laundry, Utilities, Tons of Storage, 1/2 bath
    • Level: Basement
    Heating
    • Baseboard, Hot Water
    Cooling
    • Central Air
    Appliances
    • Included: Cooktop, Dishwasher, Dryer, ENERGY STAR Qualified Appliances, Exhaust Fan, Gas Range, Microwave, Oven, Refrigerator, Washer, Gas Water Heater, Wine Refrigerator
    • Laundry: In Basement, Multiple Locations
    Features
    • Flooring: Hardwood
    • Windows: Double Pane Windows, ENERGY STAR Qualified Windows, New Windows
    • Basement: Storage Space,Unfinished
    • Attic: None
    • Number of fireplaces: 1
    • Fireplace features: Living Room, Wood Burning
    Interior area
    • Total structure area: 4,668
    • Total interior livable area: 3,668 sqft

    Property

    Parking
    • Total spaces: 2
    • Parking features: Driveway, Garage, Garage Door Opener, Storage
    • Garage spaces: 2
    • Has uncovered spaces: Yes
    Features
    • Patio & porch: Patio
    • Exterior features: Garden
    • Has view: Yes
    • View description: Neighborhood, Trees/Woods
    Lot
    • Size: 0.32 Acres
    • Features: Corner Lot, Level, Near Public Transit, Sprinklers In Front, Sprinklers In Rear
    Details
    • Parcel number: 3401110019000030670000
    • Special conditions: None

    Construction

    Type & style
    • Home type: SingleFamily
    • Architectural style: Colonial
    • Property subtype: Single Family Residence, Residential
    Materials
    • Foam Insulation, HardiPlank Type
    Condition
    • Updated/Remodeled
    • Year built: 1911

    Utilities & green energy

    • Sewer: Public Sewer
    • Water: Public
    • Utilities for property: Natural Gas Connected, Sewer Connected, Trash Collection Public, Water Connected

    Community & HOA

    Community
    • Features: Park, Playground, Sidewalks
    • Subdivision: Philipse Manor
    HOA
    • Has HOA: No
    Location
    • Region: Sleepy Hollow

    Financial & listing details

    • Price per square foot: $540/sqft
    • Tax assessed value: $12,200
    • Annual tax amount: $31,778
    • Date on market: 5/9/2025
    • Cumulative days on market: 136 days
    • Listing agreement: Exclusive Right To Sell

    Price history

    DateEventPrice
    11/12/2025Sold$1,980,000-1%$540/sqft
    Source: OneKey® MLS as distributed by MLS GRID #857603 Report a problem
    10/2/2025Pending sale$1,999,999$545/sqft
    Source: OneKey® MLS as distributed by MLS GRID #857603 Report a problem
    9/22/2025Price change$1,999,999-7%$545/sqft
    Source: OneKey® MLS as distributed by MLS GRID #857603 Report a problem
    9/11/2025Listed for sale$2,150,000$586/sqft
    Source: OneKey® MLS as distributed by MLS GRID #857603 Report a problem
    9/1/2025Listing removed$2,150,000$586/sqft
    Source: OneKey® MLS as distributed by MLS GRID #857603 Report a problem
    8/2/2025Price change$2,150,000-4.4%$586/sqft
    Source: OneKey® MLS as distributed by MLS GRID #857603 Report a problem
    5/9/2025Listed for sale$2,250,000+50%$613/sqft
    Source: OneKey® MLS as distributed by MLS GRID #857603 Report a problem
    7/3/2024Sold$1,500,000$409/sqft
    Source: Public Record Report a problem

    Public tax history

    YearProperty taxesTax assessment
    2025-- $204,500
    2024-- $204,500
    2023-- $204,500
    2022-- $204,500
    2021-- $204,500
    2020-- $204,500
    2019-- $204,500 +1576.2%
    2018-- $12,200 -94%
    2017-- $204,500
    2016-- $204,500
    2015-- $204,500 +1576.2%
    2014-- $12,200
    2013-- $12,200
    2012-- $12,200
    2011-- $12,200
    2010-- $12,200
    2009-- $12,200
    2008-- $12,200
    2007-- $12,200
    Find assessor info on the county website

    Neighborhood: 10591

    Nearby schools

    GreatSchools rating
    Schools provided by the listing agent
    • Elementary: W L Morse School
    • Middle: Sleepy Hollow Middle School
    • High: Sleepy Hollow High School

    Source: OneKey® MLS as distributed by MLS GRID. This data may not be complete. We recommend contacting the local school district to confirm school assignments for this home.

    Get a cash offer in 3 minutes
    Find out how much your home could sell for in as little as 3 minutes with a no-obligation cash offer.
    Estimated market value
    $2,113,500
    Get a cash offer in 3 minutes
    Find out how much your home could sell for in as little as 3 minutes with a no-obligation cash offer.
    Estimated market value
    $2,113,500