Welcome Home to 490 Berryman Drive. This beautifully appointed and freshly painted 4 Bedroom Cape in the heart of Snyder is ready for its new owner. Every surface of this truly special property located in Smallwood Elementary District has been thoughtfully improved while maintaining its original mid-century charm. The spacious, open concept main level with bamboo flooring that seamlessly flows throughout boasts a large inviting living room with a wood burning fireplace, dining area with custom built-ins and beverage center and a fully renovated quartz kitchen completed in 2021 with soft close cabinetry, tile backsplash and stainless appliances. A convenient, remodeled full bathroom and bedroom that could easily function as a home office, den or playroom complete the first floor. The second level features three generous bedrooms and a second remodeled full bath. Experience peace of mind with substantial capital improvements over the last 10 years including a tear-off architectural roof (2016), concrete driveway (2016), high efficiency furnace (2022) and central air and new windows and two entry doors (2020). Additional features include a full, dry basement with limitless potential, an attached garage and a refreshed, expansive front porch with new railing and masonry work completed in 2019. Enjoy the outdoors in the fully fenced backyard on a private wooded lot. The location and amenities of this breathtaking home is second to none. **Both Open Houses have been cancelled due to the acceptance of an offer**
Closed
$410,000
490 Berryman Dr, Amherst, NY 14226
4beds
1,505sqft
Single Family Residence
Built in 1950
6,534 Square Feet Lot
$427,000 Zestimate®
$272/sqft
$2,318 Estimated rent
Home value
$427,000
$393,000 - $461,000
$2,318/mo
Zestimate® history
Owner options
List your home for rent
$2,318/mo
Rent Zestimate®
Find your next renter with Zillow Rental Manager. Plus, with online applications, you can quickly screen prospective tenants – for free.
$2,318/mo
Rent Zestimate®
Refinance and save
$2,837/mo
Est. payment
Refinancing to a lower rate could help reduce your monthly payments and save thousands over the life of the loan.
$2,837/mo
Est. payment
Explore your selling options
Work with a Zillow partner agent
Leverage their expertise and Zillow's premium Showcase listings to get your home seen by more buyers.
Get startedList with your own agent
Get your home in front of millions of buyers by listing it on Zillow.
Learn how to do itSell it yourself
Take full control of how buyers see your home on Zillow by listing For Sale by Owner (FSBO).
List your homeWhat's special
Wood burning fireplaceGenerous bedroomsPrivate wooded lotStainless appliancesTear-off architectural roofSoft close cabinetryBamboo flooring
Zillow last checked:
Listing updated:
Listed by:
Ryan Daley 716-949-5189,
Keller Williams Realty Lancaster
Bought with:
Ryan Paolini, 10401340547
Keller Williams Realty Lancaster
Source: NYSAMLSs,MLS#: B1591135 Originating MLS: Buffalo
Originating MLS: BuffaloFacts & features
Interior
Bedrooms & bathrooms
- Bedrooms: 4
- Bathrooms: 2
- Full bathrooms: 2
- Main level bathrooms: 1
- Main level bedrooms: 1
Bedroom 1
- Level: Second
- Dimensions: 13.00 x 11.00
Bedroom 2
- Level: First
- Dimensions: 11.00 x 10.00
Bedroom 3
- Level: Second
- Dimensions: 11.00 x 8.00
Bedroom 4
- Level: First
- Dimensions: 10.00 x 8.00
Dining room
- Level: First
- Dimensions: 14.00 x 12.00
Kitchen
- Level: First
- Dimensions: 11.00 x 9.00
Living room
- Level: First
- Dimensions: 15.00 x 13.00
Heating
- Gas, Forced Air
Cooling
- Central Air
Appliances
- Included: Dryer, Dishwasher, Gas Oven, Gas Range, Gas Water Heater, Microwave, Refrigerator, Washer
- Laundry: In Basement
Features
- Breakfast Bar, Dry Bar, Separate/Formal Dining Room, Entrance Foyer, Eat-in Kitchen, Separate/Formal Living Room, Kitchen/Family Room Combo, Living/Dining Room, Pantry, Quartz Counters, Natural Woodwork, Bedroom on Main Level
- Flooring: Hardwood, Varies
- Basement: Full
- Number of fireplaces: 1
Interior area
- Total structure area: 1,505
- Total interior livable area: 1,505 sqft
Property
Parking
- Total spaces: 1
- Parking features: Attached, Garage
- Attached garage spaces: 1
Features
- Levels: Two
- Stories: 2
- Patio & porch: Open, Porch
- Exterior features: Concrete Driveway, Fully Fenced
- Fencing: Full
Lot
- Size: 6,534 Square Feet
- Dimensions: 50 x 132
- Features: Rectangular, Rectangular Lot, Residential Lot, Wooded
Details
- Parcel number: 1422890801300001015000
- Special conditions: Standard
Construction
Type & style
- Home type: SingleFamily
- Architectural style: Cape Cod,Two Story
- Property subtype: Single Family Residence
Materials
- Brick, PEX Plumbing
- Foundation: Poured
- Roof: Asphalt,Shingle
Condition
- Resale
- Year built: 1950
Utilities & green energy
- Electric: Circuit Breakers
- Sewer: Connected
- Water: Connected, Public
- Utilities for property: Cable Available, Electricity Connected, High Speed Internet Available, Sewer Connected, Water Connected
Green energy
- Energy efficient items: Appliances, HVAC, Lighting, Windows
Community & HOA
Location
- Region: Amherst
Financial & listing details
- Price per square foot: $272/sqft
- Tax assessed value: $190,700
- Annual tax amount: $6,898
- Date on market: 3/5/2025
- Cumulative days on market: 37 days
- Listing terms: Cash,Conventional,FHA,VA Loan
Price history
| Date | Event | Price |
|---|---|---|
| 5/15/2025 | Sold | $410,000+2.5%$272/sqft |
Source:  NYSAMLSs #B1591135 Report a problem NYSAMLSs #B1591135 Report a problem | ||
| 3/8/2025 | Pending sale | $399,900$266/sqft |
Source: NYSAMLSs #B1591135 Report a problem | ||
| 3/5/2025 | Listed for sale | $399,900$266/sqft |
Source: NYSAMLSs #B1591135 Report a problem | ||
| 2/28/2025 | Listing removed | $399,900$266/sqft |
Source: NYSAMLSs #B1585465 Report a problem | ||
| 1/30/2025 | Price change | $399,900-3.6%$266/sqft |
Source: NYSAMLSs #B1585465 Report a problem | ||
| 1/25/2025 | Listed for sale | $414,900+118.4%$276/sqft |
Source: NYSAMLSs #B1585465 Report a problem | ||
| 7/13/2016 | Listing removed | $189,980$126/sqft |
Source: REALTY USA WNY INC #B496283 Report a problem | ||
| 7/5/2016 | Pending sale | $189,980$126/sqft |
Source: REALTY USA WNY INC #B496283 Report a problem | ||
| 7/5/2016 | Listed for sale | $189,980+5.5%$126/sqft |
Source: REALTY USA WNY INC #B496283 Report a problem | ||
| 6/28/2016 | Sold | $180,000-5.3%$120/sqft |
Source: NYSAMLSs #B496283 Report a problem | ||
| 4/17/2016 | Price change | $189,9800%$126/sqft |
Source: RealtyUSA #B496283 Report a problem | ||
| 4/10/2016 | Price change | $189,9900%$126/sqft |
Source: RealtyUSA #B496283 Report a problem | ||
| 4/8/2016 | Price change | $190,000+58.5%$126/sqft |
Source: RealtyUSA #B496283 Report a problem | ||
| 4/6/2016 | Price change | $119,900-36.9%$80/sqft |
Source: RealtyUSA #B496283 Report a problem | ||
| 4/4/2016 | Listed for sale | $190,000+26.8%$126/sqft |
Source: REALTY USA WNY INC #B496283 Report a problem | ||
| 12/31/2013 | Listing removed | $149,900-3.9%$100/sqft |
Source: CENTURY 21 Winklhofer #B414684 Report a problem | ||
| 10/1/2013 | Sold | $156,000+4.1%$104/sqft |
Source: Public Record Report a problem | ||
| 9/11/2013 | Listed for sale | $149,900$100/sqft |
Source: CENTURY 21 Winklhofer #B414684 Report a problem | ||
| 2/16/2013 | Listing removed | $149,900$100/sqft |
Source: CENTURY 21 Winklhofer #B414684 Report a problem | ||
| 9/19/2012 | Price change | $149,900-0.1%$100/sqft |
Source: CENTURY 21 Winklhofer #B414684 Report a problem | ||
| 9/15/2012 | Price change | $149,999-3.2%$100/sqft |
Source: CENTURY 21 Winklhofer #B414684 Report a problem | ||
| 8/17/2012 | Listed for sale | $154,900+11.4%$103/sqft |
Source: CENTURY21 Winklhofer #B414684 Report a problem | ||
| 7/24/2009 | Sold | $139,000+3%$92/sqft |
Source: Public Record Report a problem | ||
| 8/1/2006 | Sold | $135,000$90/sqft |
Source: Public Record Report a problem | ||
Public tax history
| Year | Property taxes | Tax assessment |
|---|---|---|
| 2025 | -- | $310,000 |
| 2024 | -- | $310,000 +62.6% |
| 2023 | -- | $190,700 |
| 2022 | -- | $190,700 +5.9% |
| 2021 | -- | $180,000 |
| 2020 | -- | $180,000 |
| 2019 | -- | $180,000 |
| 2018 | -- | $180,000 |
| 2017 | $4,502 +126.5% | $180,000 +28% |
| 2016 | $1,988 | $140,600 |
| 2015 | -- | $140,600 |
| 2014 | -- | $140,600 |
| 2013 | -- | $140,600 |
| 2012 | -- | $140,600 |
| 2011 | -- | $140,600 |
| 2010 | -- | $140,600 |
| 2009 | -- | $140,600 +0.4% |
| 2008 | -- | $140,000 |
| 2007 | -- | $140,000 |
| 2006 | -- | $140,000 +12% |
| 2005 | -- | $125,000 |
| 2004 | -- | $125,000 +31.6% |
| 2003 | -- | $95,000 |
| 2002 | -- | $95,000 -0.8% |
| 2001 | -- | $95,800 |
| 2000 | -- | $95,800 |
Find assessor info on the county website
Neighborhood: Snyder
Nearby homes
- $310,0004 bd2 ba1.7k sqft496 Berryman Dr, Amherst, NY 14226Sold

- $536,0004 bd2 ba2.1k sqft486 Berryman Dr, Amherst, NY 14226Off Market
- $413,2003 bd1 ba1.9k sqft500 Berryman Dr, Amherst, NY 14226Off Market
- $594,6003 bd3 ba2.6k sqft476 Berryman Dr, Amherst, NY 14226Off Market
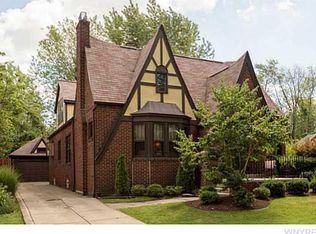
- $392,1003 bd1 ba1.9k sqft506 Berryman Dr, Amherst, NY 14226Off Market
- $422,6003 bd1 ba2.1k sqft479 Berryman Dr, Amherst, NY 14226Off Market
- $547,9005 bd2 ba2.9k sqft489 Berryman Dr, Amherst, NY 14226Off Market
- $402,3004 bd2 ba1.9k sqft487 Berryman Dr, Amherst, NY 14226Off Market
Nearby schools
GreatSchools rating
- 5/10Smallwood Drive SchoolGrades: PK-5Distance: 1.5 mi
- 7/10Amherst Middle SchoolGrades: 6-8Distance: 0.4 mi
- 9/10Amherst Central High SchoolGrades: 9-12Distance: 0.8 mi
Schools provided by the listing agent
- Elementary: Smallwood Drive
- Middle: Amherst Middle
- High: Amherst Central High
- District: Amherst
Source: NYSAMLSs. This data may not be complete. We recommend contacting the local school district to confirm school assignments for this home.
- New York
- Erie County
- Buffalo
- 14226
- Snyder
- 490 Berryman Dr
Nearby cities
Nearby neighborhoods
Nearby zip codes
Other Buffalo Topics
