Skip main navigation
Sold for $319,000
  • $319,000

    490 Blackberry Ln, Myrtle Beach, SC 29579

    3beds
    1,925sqft
    Single Family Residence, Residential
    Built in 1997
    9,147.6 Square Feet Lot
    $317,800 Zestimate®
    $166/sqft
    $2,205 Estimated rent

    Home value

    $317,800

    $302,000 - $337,000

    $2,205/mo

    Zestimate® history
    Loading
    Loading...

    Owner options

    List your home for rent

    $2,205/mo

    Rent Zestimate®

    Find your next renter with Zillow Rental Manager. Plus, with online applications, you can quickly screen prospective tenants – for free.

    Learn more

    $2,205/mo

    Rent Zestimate®

    Refinance and save

    $1,812/mo

    Est. payment

    Refinancing to a lower rate could help reduce your monthly payments and save thousands over the life of the loan.

    See today's rates

    $1,812/mo

    Est. payment

    Explore your selling options

    Work with a Zillow partner agent

    Leverage their expertise and Zillow's premium Showcase listings to get your home seen by more buyers.

    Get started

    List with your own agent

    Get your home in front of millions of buyers by listing it on Zillow.

    Learn how to do it

    Sell it yourself

    Take full control of how buyers see your home on Zillow by listing For Sale by Owner (FSBO).

    List your home

    What's special

    Garden tubArchitectural shinglesVaulted cathedral ceilingSplit bedroom planCoffered ceilingSpacious open floor planVentless gas logs
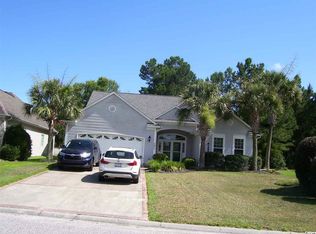
    Welcome to SpringLake East at Carolina Forest, one of the most convenient locations in the Grand Strand area between Myrtle Beach and Conway, SC located off of Hwy 501 and Carolina Forest Blvd. In less than three miles, you can be at Conway Medical Center; Coastal Carolina University; Horry-Georgetown Technical College; Tanger Outlets; and multiple shopping centers and grocery stores, including PUBLIX; LOWE'S FOODS; FOOD LION; ALDI; KROGER; and WAL-MART Super Center. This 3 BR/2 BA ranch style home w/2 car garage and approx. 1900 SF built by Centex Homes in 1997, is ideal for retirees, singles, or a family, with a split bedroom plan, and a spacious open floor plan with 9 ft ceilings and a combination of vaulted cathedral ceiling (living room); tray ceiling (master suite); flat ceilings (bedrooms); and a coffered ceiling (dining room). The floors are T&G hardwood (possibly maple or oak) and ceramic tile through out the home. The MBR Bath features a separate shower stall and a garden tub. The .21-acre lot has some privacy in the rear yard bordering the Carolina Forest Elementary School property. Enjoy the 24'x11' concrete patio and concrete stone planter without someone looking into your backyard from the rear. Recent upgrades include a new HEIL HVAC system within the past 3 years and a new programmable thermostat within the past 16 months. An extra benefit is the 130 SF (14'x9') Train room (off of the Breakfast area and Kitchen) which was built in August 2016 (permitted by Horry County), converted a screened porch into a sunroom with glass slider windows. (This room could be added to the Heated SF total by adding a duct and register from the Air Handler in the attic.) For those chilly evenings in the winter, enjoy the propane fueled, ventless gas logs with remote control in the Living Room. The exterior of the home is a combination of EFIS Stucco and vinyl siding, and the roof has architectural shingles. All of the appliances in the Kitchen remain with the home, and most of the furnishings may be purchased with separate Bill of Sale for Personal Property.

    Zillow last checked:

    Listing updated:

    Listed by:

    Bill Terry 864-419-4060,

    The Terry Company, Inc.

    Bought with:

    NON MLS MEMBER

    Non MLS

    Source: Greater Greenville AOR,MLS#: 1539285MLS Logo

    Facts & features

    Interior

    Bedrooms & bathrooms
    • Bedrooms: 3
    • Bathrooms: 2
    • Full bathrooms: 2
    • Main level bathrooms: 2
    • Main level bedrooms: 3
    Primary bedroom
    • Area: 195
    • Dimensions: 13 x 15
    Bedroom 2
    • Area: 110
    • Dimensions: 11 x 10
    Bedroom 3
    • Area: 120
    • Dimensions: 10 x 12
    Primary bathroom
    • Features: Shower-Separate, Tub-Garden
    • Level: Main
    Dining room
    • Area: 144
    • Dimensions: 12 x 12
    Kitchen
    • Area: 168
    • Dimensions: 12 x 14
    Living room
    • Area: 286
    • Dimensions: 13 x 22
    Heating
    • Electric, Forced Air
    Cooling
    • Central Air, Electric, Heat Pump
    Appliances
    • Included: Dishwasher, Disposal, Refrigerator, Electric Oven, Microwave, Range Hood, Electric Water Heater
    • Laundry: 1st Floor, Walk-in, Electric Dryer Hookup, Washer Hookup
    Features
    • High Ceilings, Ceiling Fan(s), Ceiling Blown, Vaulted Ceiling(s), Tray Ceiling(s), Granite Counters, Open Floorplan, Soaking Tub, Split Floor Plan, Coffered Ceiling(s)
    • Flooring: Ceramic Tile, Wood
    • Doors: Storm Door(s)
    • Windows: Insulated Windows, Window Treatments
    • Basement: None
    • Attic: Storage
    • Number of fireplaces: 1
    • Fireplace features: Gas Log, Ventless
    Interior area
    • Total structure area: 1,925
    • Total interior livable area: 1,925 sqft

    Property

    Parking
    • Total spaces: 2
    • Parking features: Attached, Garage Door Opener, Yard Door, Driveway, Concrete
    • Attached garage spaces: 2
    • Has uncovered spaces: Yes
    Features
    • Levels: One
    • Stories: 1
    • Patio & porch: Patio, Enclosed, Front Porch
    Lot
    • Size: 9,147 sqft
    • Dimensions: 56' x 131' x 90' x 124'
    • Features: 1/2 Acre or Less
    • Topography: Level
    Details
    • Parcel number: 39912030006

    Construction

    Type & style
    • Home type: SingleFamily
    • Architectural style: Ranch
    • Property subtype: Single Family Residence, Residential
    Materials
    • Synthetic Stucco, Vinyl Siding
    • Foundation: Slab
    • Roof: Architectural
    Condition
    • Year built: 1997
    Details
    • Builder name: CENTEX HOMES

    Utilities & green energy

    • Sewer: Public Sewer
    • Water: Public
    • Utilities for property: Cable Available

    Community & neighborhood

    Security
    • Security features: Smoke Detector(s)
    Community
    • Community features: Clubhouse, Playground, Pool
    Location
    • Region: Myrtle Beach
    • Subdivision: Springlake East at Carolina Forest

    Price history

    DateEventPrice
    3/6/2026Sold$319,000-6.1%$166/sqft
    Source: Greater Greenville AOR #1539285 Report a problem
    8/11/2025Contingent$339,900$177/sqft
    Source: CCAR #2424103 Report a problem
    7/1/2025Price change$339,900-2.9%$177/sqft
    Source: Greater Greenville AOR #1539285 Report a problem
    6/6/2025Price change$349,900-2.5%$182/sqft
    Source: CCAR #2424103 Report a problem
    5/20/2025Price change$358,900-2.7%$186/sqft
    Source: CCAR #2424103 Report a problem
    4/1/2025Price change$368,900-2.6%$192/sqft
    Source: CCAR #2424103 Report a problem
    2/11/2025Price change$378,900-1.3%$197/sqft
    Source: Greater Greenville AOR #1539285 Report a problem
    1/9/2025Price change$383,900-1.3%$199/sqft
    Source: Greater Greenville AOR #1539285 Report a problem
    10/10/2024Listed for sale$388,900+108%$202/sqft
    Source: Greater Greenville AOR #1539285 Report a problem
    5/12/2016Sold$187,000-1.1%$97/sqft
    Source: CCAR #1522817 Report a problem
    3/25/2016Pending sale$189,000$98/sqft
    Source: Beach Realty Group #1522817 Report a problem
    3/15/2016Price change$189,000-5.5%$98/sqft
    Source: Beach Realty Group #1522817 Report a problem
    2/18/2016Price change$200,000-4.3%$104/sqft
    Source: Beach Realty Group #1522817 Report a problem
    1/26/2016Price change$209,000-2.8%$109/sqft
    Source: Beach Realty Group #1522817 Report a problem
    11/25/2015Listed for sale$215,000+53.6%$112/sqft
    Source: Beach Realty Group #1522817 Report a problem
    6/3/2011Sold$140,000-10%$73/sqft
    Source: Public Record Report a problem
    6/4/1999Sold$155,500$81/sqft
    Source: Public Record Report a problem

    Public tax history

    YearProperty taxesTax assessment
    2025$3,987 +285.5%$323,164 +25.8%
    2024$1,034 $256,882 +15%
    2023-- $223,376
    2022-- $223,376
    2021$935 +13.7%--
    2020$822 --
    2019-- --
    2018$741 $7,770
    2017-- $7,770 +1.8%
    2016-- $7,634
    2015-- $7,634
    2014$2,324 $7,634
    2013-- --
    2012-- --
    2010-- $8,788 +18%
    2009-- $7,448
    2008-- $7,448
    2007-- $7,448
    2005-- $7,448
    2004$1,309 +14.6%$7,448 +14.6%
    2003$1,143 $6,500
    2002-- --
    2001-- --
    2000-- --

    Find assessor info on the county website

    Neighborhood: Carolina Forest

    Nearby schools

    GreatSchools rating
    Schools provided by the listing agent
    • Elementary: Carolina Forest Elementary
    • Middle: Ocean Bay Middle School
    • High: Carolina Forest High School

    Source: Greater Greenville AOR. This data may not be complete. We recommend contacting the local school district to confirm school assignments for this home.

    Get pre-qualified for a loan
    At Zillow Home Loans, we can pre-qualify you in as little as 5 minutes with no impact to your credit score.

    An equal housing lender. NMLS #10287.

    Sell for more on Zillow
    Get a Zillow Showcase℠ listing at no additional cost and you could sell for .
    $317,800
    2% more
    +$6,356
    With Zillow Showcase(estimated)
    $324,156