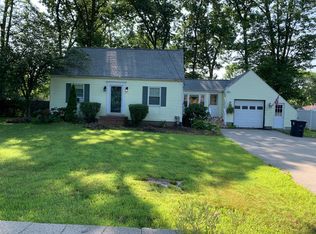
Just Listed! 490 Broad St, Nashua - If you have been looking for single level living, this home is the one you have been waiting for! As you walk through the front door you are welcomed into the living room that is directly connected to the updated eat-in kitchen. Down the hall you will find a full bathroom and three good sized bedrooms. The unfinished lower level currently has a workshop area, laundry and storage but is also a blank canvas for future additional living space. This is an extremely well cared for and maintained home, wood floors throughout, stainless steel kitchen appliances, fully fenced in backyard and lots of off-street parking. City amenities include public water and sewer, natural gas and trash collection. Close to all that Exit 6 in Nashua has to offer for schools, access to Mine Falls Park, Shopping and Route 3. Check out the drone photos, virtual tour and this weekend's open house schedule. Welcome Home! *Multiple Offers in hand, seller requests highest and best offers by 08.04.26 at Noon*
Pending
Listed by: Purple Finch Properties • Lydia Foley
$439,900
490 Broad Street, Nashua, NH 03063
3beds
1,012sqft
Ranch
Built in 1965
9,148 Square Feet Lot
$-- Zestimate®
$435/sqft
$-- HOA
What's special
Lots of off-street parkingSingle level livingFully fenced in backyardWood floors throughoutThree good sized bedroomsStainless steel kitchen appliances
- 32 days
- 742
- 31
Zillow last checked:
Listing updated:
Listed by:
Lydia Foley,
Purple Finch Properties 603-402-2365
Source: PrimeMLS,MLS#: 5102690
Facts & features
Interior
Bedrooms & bathrooms
- Bedrooms: 3
- Bathrooms: 1
- Full bathrooms: 1
Heating
- Natural Gas, Hot Water
Cooling
- Mini Split
Appliances
- Included: Dishwasher, Dryer, Microwave, Gas Range, Refrigerator, Washer
- Laundry: Laundry Hook-ups, In Basement
Features
- Ceiling Fan(s), Kitchen/Dining, Indoor Storage
- Flooring: Tile, Wood
- Basement: Concrete,Concrete Floor,Full,Interior Stairs,Storage Space,Unfinished,Interior Access,Exterior Entry,Basement Stairs,Interior Entry
Interior area
- Total structure area: 2,024
- Total interior livable area: 1,012 sqft
- Finished area above ground: 1,012
- Finished area below ground: 0
Property
Parking
- Parking features: Paved
Accessibility
- Accessibility features: 1st Floor Bedroom, 1st Floor Full Bathroom, 1st Floor Hrd Surfce Flr, Hard Surface Flooring, No Stairs, One-Level Home, Paved Parking
Features
- Levels: One
- Stories: 1
- Fencing: Full
Lot
- Size: 9,148 Square Feet
- Features: City Lot, Corner Lot, Sidewalks, Near Shopping, Near School(s)
Details
- Parcel number: NASHMFL00180
- Zoning description: R9
Construction
Type & style
- Home type: SingleFamily
- Architectural style: Ranch
- Property subtype: Ranch
Materials
- Clapboard Exterior
- Foundation: Block, Concrete
- Roof: Shingle,Architectural Shingle
Condition
- New construction: No
- Year built: 1965
Utilities & green energy
- Electric: Circuit Breakers
- Sewer: Public Sewer
- Utilities for property: None
Community & HOA
Location
- Region: Nashua
Financial & listing details
- Price per square foot: $435/sqft
- Tax assessed value: $411,500
- Annual tax amount: $6,926
- Date on market: 7/31/2026
- Listing terms: Conventional,FHA,VA Loan
Estimated market value
Not available
Estimated sales range
Not available
Not available
Price history
| Date | Event | Price |
|---|---|---|
| 8/5/2026 | Pending sale | $439,900$435/sqft |
Source: | ||
| 7/31/2026 | Listed for sale | $439,900+137.8%$435/sqft |
Source: | ||
| 5/29/2009 | Sold | $185,000-7.5%$183/sqft |
Source: Public Record Report a problem | ||
| 3/28/2009 | Listed for sale | $199,900$198/sqft |
Source: Prudential Verani #2763547 Report a problem | ||
Public tax history
| Year | Property taxes | Tax assessment |
|---|---|---|
| 2024 | $6,543 +5.4% | $411,500 +20.9% |
| 2023 | $6,207 +0.9% | $340,500 |
| 2022 | $6,153 +12.8% | $340,500 +45% |
| 2021 | $5,454 +1.1% | $234,900 -1.6% |
| 2020 | $5,397 +4.7% | $238,700 +0.7% |
| 2019 | $5,157 +2.6% | $237,000 |
| 2018 | $5,027 +13.8% | $237,000 +38.4% |
| 2017 | $4,418 +2.9% | $171,300 |
| 2016 | $4,294 +2.2% | $171,300 |
| 2015 | $4,202 +2% | $171,300 |
| 2014 | $4,120 | $171,300 |
| 2011 | -- | -- |
| 2010 | -- | -- |
| 2007 | -- | -- |
| 2005 | -- | -- |
| 2004 | -- | -- |
| 2003 | -- | -- |
| 2002 | -- | -- |
| 2001 | -- | $122,900 |
Find assessor info on the county website
Monthly payment
Est. payment
Payment breakdown
Explore the cost of this home by adjusting the details. Changes won't be saved.Climate risks
Neighborhood: 03063
Nearby schools
Schools provided by the listing agent
- Elementary: Broad Street Elementary
- Middle: Pennichuck Junior High School
- High: Nashua High School North
- District: Nashua School District
Source: PrimeMLS. This data may not be complete. We recommend contacting the local school district to confirm school assignments for this home.


