Ideal Location within Johns Creek's highly sough-after Wellington community. Exceptionally large cul-de-sac lot overlooks Wellington's resort-like amenities. Main level includes open living/dining area, spacious kitchen/breakfast area, large two-story great room with fireplace flanked by soaring windows, half bathroom, and 2-car garage with epoxy flooring. Second level provides primary suite with extra-large walk-in closet, two additional bedrooms with double-vanity hall bathroom, and laundry room. Excellent schools (Findley Oaks ES, Taylor Road MS & Chattahooche HS) and convenient to the area's best shopping, dining and entertainment venues.
Active
Price cut: $10K (8/19)
$530,000
490 Chippenham Ct, Johns Creek, GA 30005
3beds
--sqft
Single Family Residence
Built in 1997
0.27 Acres Lot
$528,800 Zestimate®
$--/sqft
$94/mo HOA
What's special
Soaring windowsDouble-vanity hall bathroomExceptionally large cul-de-sac lotLaundry room
- 75 days
- 672
- 33
Zillow last checked:
Listing updated:
Listed by:
Glen Sloan 678-799-7896,
Sloan & Company Real Estate
Source: GAMLS,MLS#: 10796389
Facts & features
Interior
Bedrooms & bathrooms
- Bedrooms: 3
- Bathrooms: 3
- Full bathrooms: 2
- 1/2 bathrooms: 1
Rooms
- Room types: Great Room, Laundry
Kitchen
- Features: Breakfast Room, Pantry
Heating
- Central, Forced Air
Cooling
- Ceiling Fan(s), Central Air, Electric
Appliances
- Included: Dishwasher, Disposal, Gas Water Heater, Microwave
- Laundry: Upper Level
Features
- Double Vanity, Vaulted Ceiling(s), Walk-In Closet(s)
- Flooring: Carpet, Hardwood, Other, Tile
- Windows: Double Pane Windows
- Basement: None
- Attic: Pull Down Stairs
- Number of fireplaces: 1
- Common walls with other units/homes: No Common Walls
Interior area
- Total structure area: 0
- Finished area above ground: 0
- Finished area below ground: 0
Property
Parking
- Total spaces: 2
- Parking features: Attached, Garage, Garage Door Opener
- Has attached garage: Yes
Features
- Levels: Two
- Stories: 2
- Patio & porch: Patio
- Exterior features: Garden
- Fencing: Back Yard
- Body of water: None
Lot
- Size: 0.27 Acres
- Features: Cul-De-Sac, Private
- Residential vegetation: Wooded
Details
- Parcel number: 11 077003112195
Construction
Type & style
- Home type: SingleFamily
- Architectural style: Brick Front,Traditional
- Property subtype: Single Family Residence
Materials
- Brick, Other
- Foundation: Slab
- Roof: Composition
Condition
- Resale
- New construction: No
- Year built: 1997
Utilities & green energy
- Electric: 220 Volts
- Sewer: Public Sewer
- Water: Public
- Utilities for property: Cable Available, Electricity Available, High Speed Internet, Natural Gas Available, Phone Available, Sewer Available, Underground Utilities, Water Available
Community & HOA
Community
- Features: Clubhouse, Playground, Pool, Sidewalks, Street Lights, Tennis Court(s), Walk To Schools, Near Shopping
- Security: Security System, Smoke Detector(s)
- Subdivision: Wellington
HOA
- Has HOA: Yes
- Services included: Other
- HOA fee: $1,122 annually
Location
- Region: Johns Creek
Financial & listing details
- Tax assessed value: $585,400
- Annual tax amount: $6,992
- Date on market: 6/27/2026
- Cumulative days on market: 75 days
- Listing agreement: Exclusive Right To Sell
- Electric utility on property: Yes
Estimated market value
$528,800
$502,000 - $555,000
$2,662/mo
Price history
| Date | Event | Price |
|---|---|---|
| 8/19/2026 | Price change | $530,000-1.9% |
Source:  GAMLS #10796389 Report a problem GAMLS #10796389 Report a problem | ||
| 8/6/2026 | Listed for rent | $2,700-9.2% |
Source: FMLS GA #7817116 Report a problem | ||
| 8/6/2026 | Price change | $540,000-0.9% |
Source: GAMLS #10796389 Report a problem | ||
| 7/14/2026 | Price change | $545,000-0.9% |
Source: GAMLS #10796389 Report a problem | ||
| 7/1/2026 | Listed for sale | $550,000-1.6% |
Source:  FMLS GA #7797316 Report a problem FMLS GA #7797316 Report a problem | ||
| 6/24/2026 | Listing removed | $559,000 |
Source: FMLS GA #7775255 Report a problem | ||
| 6/10/2026 | Price change | $559,000-1.8% |
Source: FMLS GA #7775255 Report a problem | ||
| 5/22/2026 | Listed for sale | $569,000+169.7% |
Source: FMLS GA #7775255 Report a problem | ||
| 12/3/2024 | Listing removed | $2,975 |
Source: FMLS GA #7484920 Report a problem | ||
| 11/12/2024 | Listed for rent | $2,975 |
Source: FMLS GA #7484920 Report a problem | ||
| 11/12/2008 | Sold | $211,000-5.6% |
Source: Public Record Report a problem | ||
| 7/16/2008 | Listing removed | $223,500 |
Source: Keller Williams Realty #3694467 Report a problem | ||
| 7/11/2008 | Price change | $223,500-2.8% |
Source: Keller Williams Realty #3694467 Report a problem | ||
| 6/14/2008 | Price change | $229,900-6.1% |
Source: Keller Williams Realty #3694467 Report a problem | ||
| 5/7/2008 | Price change | $244,900-3.9% |
Source: Keller Williams Realty #3694467 Report a problem | ||
| 4/19/2008 | Listed for sale | $254,900+66.9% |
Source: Keller Williams Realty #3694467 Report a problem | ||
| 12/29/1997 | Sold | $152,700 |
Source: Public Record Report a problem | ||
Public tax history
| Year | Property taxes | Tax assessment |
|---|---|---|
| 2025 | $6,992 +740.2% | $234,160 +4.7% |
| 2024 | $832 +79.6% | $223,680 +17.6% |
| 2023 | $463 -48.8% | $190,240 +29.6% |
| 2022 | $905 +5% | $146,760 +14.8% |
| 2021 | $862 -77.6% | $127,840 -6.2% |
| 2020 | $3,848 +292.4% | $136,320 +1.8% |
| 2019 | $981 | $133,920 +26.2% |
| 2018 | $981 | $106,120 +13.8% |
| 2017 | $981 +23.8% | $93,280 |
| 2016 | $792 -27.3% | $93,280 |
| 2015 | $1,089 +31.1% | $93,280 +19.2% |
| 2014 | $830 | $78,280 |
| 2013 | -- | $78,280 |
| 2012 | $727 | $78,280 +12.5% |
| 2011 | -- | $69,560 -15% |
| 2010 | $2,391 +621% | $81,880 -5.8% |
| 2009 | $332 | $86,880 -6.1% |
| 2008 | -- | $92,480 0% |
| 2007 | $3,075 | $92,520 |
Find assessor info on the county website
Monthly payment
Est. payment
Payment breakdown
Explore the cost of this home by adjusting the details. Changes won't be saved.Climate risks
Neighborhood: 30005
Nearby schools
Schools provided by the listing agent
- Elementary: Findley Oaks
- Middle: Taylor Road
- High: Chattahoochee
Source: GAMLS. This data may not be complete. We recommend contacting the local school district to confirm school assignments for this home.
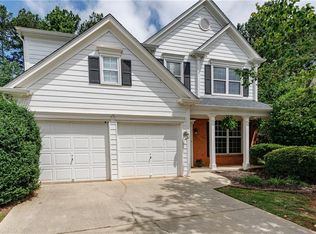
Similar homes
- $520,0005 bd4 ba3k sqft10285 Timberstone Rd, Johns Creek, GA 30022Active
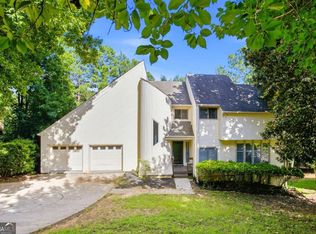
 MLS ID #10799861, Kennedi Washington, WM Realty LLC. GAMLS
 - $535,0004 bd3 ba1.9k sqft515 Lathkil Ct, Johns Creek, GA 30022Active
 MLS ID #10805462, Kennedi Washington, WM Realty LLC. GAMLS
 - $599,0004 bd3 ba2.5k sqft7765 Llangollen Way, Cumming, GA 30041Active Under Contract
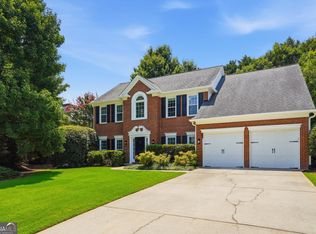 MLS ID #10800848, Jennifer P Crim, Engel & V?lkers Atlanta. GAMLS
 - $520,0004 bd3 ba2.1k sqft1115 Winthrope Chase Dr, Alpharetta, GA 30009Active
 MLS ID #10799611, Kennedi Washington, WM Realty LLC. GAMLS
 - $545,0003 bd3 ba2.7k sqft3630 Coldwater Ct, Cumming, GA 30041ActiveMLS ID #10764269, Norhani Odhner, Coldwell Banker Realty. GAMLS
- $499,0004 bd4 ba-- sqft1339 Dalesford Dr, Alpharetta, GA 30004ActiveMLS ID #10810356, Iraida Salgado, Century 21 Results. GAMLS
- $565,0004 bd3 ba2k sqft415 Maisie Ct, Alpharetta, GA 30004ActiveMLS ID #10787485, Kennedi Washington, WM Realty LLC. GAMLS
- $499,9004 bd3 ba2.6k sqft605 Silverberry Ln, Sugar Hill, GA 30518ActiveMLS ID #10808284, Janice Cohen, HomeSmart. GAMLS
- $570,0003 bd2 ba1.8k sqft2665 Shadow Pine Dr, Roswell, GA 30076ActiveMLS ID #10792371, Katie Gardner, Keller Williams Realty North Atlanta. GAMLS
- $460,0003 bd2 ba1.7k sqft490 Summerfield Dr, Alpharetta, GA 30022ActiveMLS ID #10779195, Kennedi Washington, WM Realty LLC. GAMLS
- $539,9004 bd3 ba4k sqft5520 Tallantworth Trl, Cumming, GA 30040ActiveMLS ID #10807839, Emily Johnson, Keller Williams Lake Oconee. GAMLS
- $599,0004 bd4 ba3.1k sqft2325 Ivey Oaks Rd, Cumming, GA 30041ActiveMLS ID #10798056, Maxine Young, Atlanta Communities. GAMLS
- $510,0004 bd3 ba-- sqft3267 Wyesham Cir, Duluth, GA 30096ActiveMLS ID #10800648, Hyerin Jeong, The Promise Realty Group. GAMLS
- $495,0004 bd3 ba2.3k sqft2650 Cobblestone Dr, Cumming, GA 30041ActiveMLS ID #10777127, Elizabeth Smolyar, Georgian Home Realty, Inc.. GAMLS
- $475,0003 bd3 ba2k sqft4110 Idle Grass Pl, Cumming, GA 30041Active Under ContractMLS ID #10815100, Debbie T Key, Keller Williams Realty North Atlanta. GAMLS
- $665,0005 bd3 ba-- sqft243 Wedmore Ct, Suwanee, GA 30024ActiveMLS ID #10838139, Min Gao, Virtual Properties Realty.Net. GAMLS
- $470,0003 bd3 ba2.1k sqft270 Parkmont Ct, Roswell, GA 30076ActiveMLS ID #10824854, Bryan Bostic, Keller Williams Realty Atl. Partners. GAMLS
- $529,0006 bd5 ba4.9k sqft2531 Apalachee Run Way, Dacula, GA 30019ActiveMLS ID #10823297, Danny Emmett, Keller Williams Realty Atl. Partners. GAMLS
- $479,9004 bd4 ba2.3k sqft1672 Woodbow Xing, Dacula, GA 30019ActiveMLS ID #10797607, Matthew E Hermes, Keller Williams Realty Atl. Partners. GAMLS
- $570,0005 bd3 ba2.6k sqft4379 Depot Ridge Ct, Buford, GA 30518ActiveMLS ID #10786872, Thinh Dinh Le, Keller Williams Realty Atl. Partners. GAMLS
