Experience the finest in luxury living and timeless craftsmanship with this extraordinary custom home perfectly positioned on the golf course in Cobble Creek. From the moment you step inside, every detail speaks of elegance and quality. Graceful archways frame the gourmet kitchen designed for both style and function. An expansive island, striking designer lighting, stainless steel appliances—including a gas range top, walloven, microwave, refrigerator, and wine fridge—make it a chef’s dream. A casual dining bar, walk-in pantry, and additional hall cabinetry add convenience and storage in abundance. A stone accent wall leads you to the impressive great room with dual ceiling fans and a warm gas fireplace beneath a custom mantel. A formal dining area with wainscoting and adjacent built-in display cabinetry provides a perfect space for entertaining in style. The spacious main-level primary suite is a private retreat with a spa-like bath featuring separate vanities, a jetted tub, oversized tiled shower, private toilet, a large walk-in closet plus additional closets. The split floor plan includes two additional bedrooms and afull bath on the main level, along with a powder room for guests. A thoughtfully designed laundry room includes cabinetry and a utility sink. Upstairs, a large family room with deck access captures panoramic views of the course, pond, and the majestic Colorado mountains beyond. A west-facing balcony offers additional outdoor living, while a finished flex/storage room adds functionality. French doors off the living room opento a patio and a beautifully landscaped, fenced backyard complete with raised garden beds and a full sprinkler system. The three-car garage offers an additional utility sink and plenty of space for vehicles and gear. Modern comforts include forced-air gas heat, central air conditioning, and a central vacuum system. This stunning Cobble Creek residence is more than a home—it’s a lifestyle of luxury, comfort, and Colorado beauty.
Sold for $1,050,000
$1,050,000
490 Cobble Dr, Montrose, CO 81403
3beds
4baths
3,761sqft
Single Family Residence
Built in 2018
0.33 Acres Lot
$1,053,300 Zestimate®
$279/sqft
$4,195 Estimated rent
Home value
$1,053,300
$1.00M - $1.11M
$4,195/mo
Zestimate® history
Owner options
List your home for rent
$4,195/mo
Rent Zestimate®
Find your next renter with Zillow Rental Manager. Plus, with online applications, you can quickly screen prospective tenants – for free.
$4,195/mo
Rent Zestimate®
Refinance and save
$5,458/mo
Est. payment
Refinancing to a lower rate could help reduce your monthly payments and save thousands over the life of the loan.
$5,458/mo
Est. payment
Explore your selling options
Work with a Zillow partner agent
Leverage their expertise and Zillow's premium Showcase listings to get your home seen by more buyers.
Get startedList with your own agent
Get your home in front of millions of buyers by listing it on Zillow.
Learn how to do itSell it yourself
Take full control of how buyers see your home on Zillow by listing For Sale by Owner (FSBO).
List your homeWhat's special
Zillow last checked:
Listing updated:
Listed by:
SHAWN CARROLL 970-258-9300,
NEXTHOME VIRTUAL
Bought with:
NON MEMBER
GRAND JUNCTION AREA REALTOR ASSOC
Source: GJARA,MLS#: 20263252
Facts & features
Interior
Bedrooms & bathrooms
- Bedrooms: 3
- Bathrooms: 4
Rooms
- Room types: Bonus Room
Primary bedroom
- Level: Main
- Dimensions: Unknown
Dining room
- Level: Main
- Dimensions: Unknown
Family room
- Level: Upper
- Dimensions: Unknown
Kitchen
- Level: Main
- Dimensions: Unknown
Laundry
- Level: Main
- Dimensions: Unknown
Living room
- Level: Main
- Dimensions: Unknown
Heating
- Forced Air, Natural Gas
Cooling
- Central Air
Appliances
- Included: Built-In Oven, Dryer, Dishwasher, Gas Cooktop, Disposal, Microwave, Refrigerator, Range Hood, Washer
- Laundry: Washer Hookup, Dryer Hookup
Features
- Ceiling Fan(s), Jetted Tub, Kitchen/Dining Combo, Main Level Primary, Pantry, Quartz Counters, Walk-In Closet(s), Walk-In Shower, Window Treatments
- Flooring: Carpet, Hardwood, Tile
- Windows: Window Coverings
- Basement: Crawl Space
- Has fireplace: Yes
- Fireplace features: Gas Log, Living Room
Interior area
- Total structure area: 3,761
- Total interior livable area: 3,761 sqft
Property
Parking
- Total spaces: 3
- Parking features: Attached, Garage, Garage Door Opener
- Attached garage spaces: 3
Accessibility
- Accessibility features: Low Threshold Shower
Features
- Levels: Two
- Stories: 2
- Patio & porch: Covered, Deck, Open, Patio
- Exterior features: Sprinkler/Irrigation
- Has spa: Yes
- Fencing: Split Rail
Lot
- Size: 0.33 Acres
- Features: Near Golf Course, Landscaped, Mature Trees, Sprinkler System
Details
- Parcel number: 399305304017
- Zoning description: Residential
Construction
Type & style
- Home type: SingleFamily
- Architectural style: Two Story
- Property subtype: Single Family Residence
Materials
- Stone, Stucco, Wood Frame
- Roof: Asphalt,Composition
Condition
- Year built: 2018
Utilities & green energy
- Sewer: Connected
- Water: Public
Community & HOA
Community
- Subdivision: Cobble Creek
HOA
- Has HOA: Yes
- Services included: Common Area Maintenance
- HOA fee: $704 annually
Location
- Region: Montrose
- Elevation: 5800
Financial & listing details
- Price per square foot: $279/sqft
- Tax assessed value: $1,041,000
- Annual tax amount: $4,704
- Date on market: 10/2/2025
- Road surface type: Paved
Price history
| Date | Event | Price |
|---|---|---|
| 6/11/2026 | Sold | $1,050,000+5.1%$279/sqft |
Source: GJARA #20263252 Report a problem | ||
| 5/27/2026 | Pending sale | $999,000$266/sqft |
Source:  NextHome #828960 Report a problem NextHome #828960 Report a problem | ||
| 5/1/2026 | Listed for sale | $999,000-9.2%$266/sqft |
Source:  CREN #828960 Report a problem CREN #828960 Report a problem | ||
| 2/28/2026 | Listing removed | $1,100,000$292/sqft |
Source: CREN #828960 Report a problem | ||
| 10/3/2025 | Listed for sale | $1,100,000+18.9%$292/sqft |
Source: CREN #828960 Report a problem | ||
| 9/15/2021 | Sold | $925,000+1190.1%$246/sqft |
Source:  TRIDEMLS #39332 Report a problem TRIDEMLS #39332 Report a problem | ||
| 8/19/2016 | Sold | $71,700$19/sqft |
Source: Agent Provided Report a problem | ||
Public tax history
| Year | Property taxes | Tax assessment |
|---|---|---|
| 2024 | $4,704 -5.5% | $69,750 -3.6% |
| 2023 | $4,979 +46% | $72,350 +50.4% |
| 2022 | $3,411 +11% | $48,100 -2.8% |
| 2021 | $3,073 -0.6% | $49,480 +8% |
| 2020 | $3,093 | $45,800 |
| 2019 | $3,093 +4.2% | $45,800 +6.8% |
| 2018 | $2,969 +351.8% | $42,890 +348.2% |
| 2017 | $657 | $9,570 -44.8% |
| 2016 | $657 -42.9% | $17,340 |
| 2015 | $1,150 | $17,340 |
Find assessor info on the county website
Neighborhood: 81403
Nearby homes
- $686,3003 bd1 ba2k sqft486 Cobble Dr, Montrose, CO 81403Off Market
- $650,9000.25 Acres3939 Mount Hayden Dr, Montrose, CO 81403Off Market
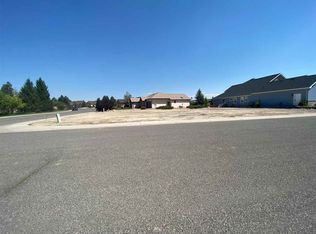
- $--0.25 Acres494 Cobble Dr, Montrose, CO 81403Off Market
- $606,3003 bd2 ba2k sqft3935 Mount Hayden Dr, Montrose, CO 81403Off Market
- $616,1003 bd2 ba1.9k sqft3931 Mount Hayden Dr, Montrose, CO 81403Off Market
- $659,9003 bd2 ba2.6k sqft482 Cobble Dr, Montrose, CO 81403Off Market
- $613,0003 bd2 ba2.6k sqft482 Cobble Dr, Montrose, CO 81401Off Market
- $613,7003 bd2 ba2.1k sqft491 Cobble Dr, Montrose, CO 81403Off Market
Nearby schools
GreatSchools rating
- 8/10Cottonwood Elementary SchoolGrades: K-5Distance: 1.7 mi
- 5/10Columbine Middle SchoolGrades: 6-8Distance: 2.7 mi
- 6/10Montrose High SchoolGrades: 9-12Distance: 2.5 mi
Schools provided by the listing agent
- Elementary: Cottonwood
- Middle: Columbine
- High: Montrose
Source: GJARA. This data may not be complete. We recommend contacting the local school district to confirm school assignments for this home.


Get pre-qualified for a loan
At Zillow Home Loans, we can pre-qualify you in as little as 5 minutes with no impact to your credit score.An equal housing lender. NMLS #10287.
Sell for more on Zillow
Get a Zillow Showcase℠ listing at no additional cost and you could sell for .
$1,053,300
2% more
+$21,066
With Zillow Showcase(estimated)
$1,074,366
- Colorado
- Montrose County
- Montrose
- 81403
- 490 Cobble Dr
Nearby cities
Nearby zip codes
Other Montrose Topics
