Skip main navigation
Sold for $1,000,000
  • $1,000,000

    490 CORAL CREEK DRIVE, PLACIDA, FL 33946

    3beds
    2,574sqft
    Single Family Residence
    Built in 1997
    0.41 Acres Lot
    $979,000 Zestimate®
    $389/sqft
    $6,604 Estimated rent

    Home value

    $979,000

    $891,000 - $1.08M

    $6,604/mo

    Zestimate® history
    Loading
    Loading...

    Owner options

    List your home for rent

    $6,604/mo

    Rent Zestimate®

    Find your next renter with Zillow Rental Manager. Plus, with online applications, you can quickly screen prospective tenants – for free.

    Learn more

    $6,604/mo

    Rent Zestimate®

    Refinance and save

    $6,763/mo

    Est. payment

    Refinancing to a lower rate could help reduce your monthly payments and save thousands over the life of the loan.

    See today's rates

    $6,763/mo

    Est. payment

    Explore your selling options

    Work with a Zillow partner agent

    Leverage their expertise and Zillow's premium Showcase listings to get your home seen by more buyers.

    Get started

    List with your own agent

    Get your home in front of millions of buyers by listing it on Zillow.

    Learn how to do it

    Sell it yourself

    Take full control of how buyers see your home on Zillow by listing For Sale by Owner (FSBO).

    List your home

    What's special

    Beautiful swimming poolWorld-class fishingLarge center islandCoral creekMaster bedroomAquarium windowFamily room
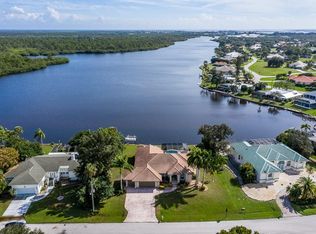
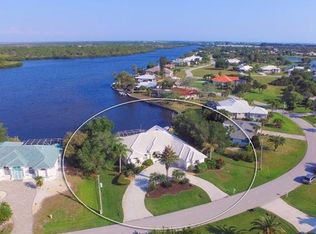
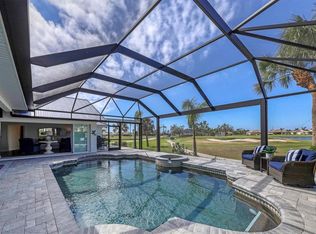
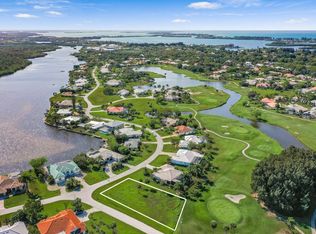
    As you enter this stunning FULLY FURNISHED waterfront home through a screened area and double glass doors, you are immediately greeted by fantastic views of Coral Creek. The expansive water views from nearly every room in this home are simply breathtaking! This is what Florida living is truly all about! The home features a NEW METAL ROOF, gutters, and soffits. The living area boasts a double tray ceiling with crown molding, tiled flooring that resembles wood, and chair rails. An office/study off the foyer provides a quiet area to work or relax. The updated kitchen features granite counters, an island, a breakfast bar, and a dinette that looks out over the pool and creek through an aquarium window. The spacious kitchen also boasts stainless steel appliances, custom cabinets, and a large center island, perfect for entertaining guests. The formal living room, family room, and master bedroom all have sliders that open to a screened Travertine lanai with a beautiful swimming pool overlooking the water. The pool area includes a pool bathroom for convenience when stepping out of the water and a storage closet for all the extras. Additional features of the home include tile, carpet, wood flooring, tray and volume ceilings, crown molding, hurricane shutters, a circular paver driveway, and more. The house also overlooks Coral Creek, offering wide water views and an array of birds and wildlife. There is a concrete seawall, dock, and boat lift, providing shallow draft access to the ICW and Gulf, or you can simply use your kayak to explore the creek. This is a wonderful setting to relax and enjoy the laid-back SW Florida lifestyle. The location here in Placida is second to none, just a short distance from the pristine beaches of Boca Grande. Everything is nearly minutes away so you could ride your bicycle to the local grocery store, and there is so much to do including boating, world-class fishing, golfing, restaurants, golf cart rides, shopping, and the beautiful blue waters of Lemon Bay, and the Gulf of Mexico around the corner. There is nothing like this with such extraordinary views so call today and get your SW Florida dream started now!

    Zillow last checked:

    Listing updated:

    Listed by:

    Jason Painter 941-740-8000,

    PROGRAM REALTY, LLC 941-999-9900

    Bought with:

    James Gomez, 3463067

    ROBERT SLACK LLC

    Source: Stellar MLS,MLS#: D6130192MLS LogoOriginating MLS: Englewood

    Facts & features

    Interior

    Bedrooms & bathrooms
    • Bedrooms: 3
    • Bathrooms: 3
    • Full bathrooms: 2
    • 1/2 bathrooms: 1
    Rooms
    • Room types: Den/Library/Office, Family Room
    Primary bedroom
    • Level: First
    • Dimensions: 25x16
    Bedroom 2
    • Level: First
    • Dimensions: 13.5x12.5
    Bedroom 3
    • Level: First
    • Dimensions: 12.5x12.5
    Primary bathroom
    • Level: First
    • Dimensions: 15x10.5
    Bathroom 2
    • Level: First
    • Dimensions: 8x7.5
    Bathroom 3
    • Level: First
    • Dimensions: 5x5
    Dinette
    • Level: First
    • Dimensions: 12x11
    Dining room
    • Level: First
    • Dimensions: 12x11
    Family room
    • Level: First
    • Dimensions: 18x14
    Foyer
    • Level: First
    • Dimensions: 8.5x5.5
    Kitchen
    • Level: First
    • Dimensions: 14x13.5
    Laundry
    • Level: First
    • Dimensions: 11.5x6
    Living room
    • Level: First
    • Dimensions: 22x14.5
    Office
    • Level: First
    • Dimensions: 12x11
    Heating
    • Central, Electric
    Cooling
    • Central Air
    Appliances
    • Included: Dishwasher, Dryer, Electric Water Heater, Microwave, Range, Refrigerator, Washer
    • Laundry: Inside, Laundry Room
    Features
    • Ceiling Fan(s), Chair Rail, Coffered Ceiling(s), Crown Molding, High Ceilings, Kitchen/Family Room Combo, Primary Bedroom Main Floor, Open Floorplan, Stone Counters, Thermostat, Tray Ceiling(s), Walk-In Closet(s)
    • Flooring: Carpet, Ceramic Tile, Hardwood
    • Windows: Window Treatments, Hurricane Shutters
    • Has fireplace: No
    • Furnished: Yes
    Interior area
    • Total structure area: 3,330
    • Total interior livable area: 2,574 sqft

    Property

    Parking
    • Total spaces: 2
    • Parking features: Garage - Attached
    • Attached garage spaces: 2
    • Details: Garage Dimensions: 21x20
    Features
    • Levels: One
    • Stories: 1
    • Patio & porch: Covered, Enclosed, Front Porch, Screened
    • Exterior features: Lighting, Boat Slip
    • Has private pool: Yes
    • Pool features: Gunite, In Ground, Screen Enclosure
    • Has view: Yes
    • View description: Water, Canal, Creek/Stream, Lagoon
    • Has water view: Yes
    • Water view: Water,Canal,Creek/Stream,Lagoon
    • Waterfront features: Lake, Canal - Saltwater, Bay/Harbor Access, Brackish Water Access, Brackish Canal Access, Saltwater Canal Access, Creek Access, Gulf/Ocean Access, Intracoastal Waterway Access, Lagoon Access, Lift, Seawall
    • Body of water: CORAL CREEK
    Lot
    • Size: 0.41 Acres
    • Dimensions: 131 x 146 x 112 x 145
    Details
    • Parcel number: 412035357007
    • Zoning: RSF3.5
    • Special conditions: None

    Construction

    Type & style
    • Home type: SingleFamily
    • Architectural style: Florida
    • Property subtype: Single Family Residence
    Materials
    • Block, Stucco
    • Foundation: Slab
    • Roof: Metal
    Condition
    • New construction: No
    • Year built: 1997

    Utilities & green energy

    • Sewer: Public Sewer
    • Water: Public
    • Utilities for property: BB/HS Internet Available, Cable Connected, Electricity Connected, Sewer Connected, Water Connected

    Community & HOA

    Community
    • Features: Lake, Deed Restrictions, Golf Carts OK, Golf
    • Pet fee: $0 monthly
    • Subdivision: CAPE HAZE WINDWARD
    HOA
    • Has HOA: Yes
    • Amenities included: Golf Course
    • HOA fee: $23 monthly
    • HOA name: Grande Property Services
    • HOA phone: 941-697-9722
    Location
    • Region: Placida

    Financial & listing details

    • Price per square foot: $389/sqft
    • Tax assessed value: $930,939
    • Annual tax amount: $12,200
    • Date on market: 4/18/2023
    • Cumulative days on market: 140 days
    • Listing terms: Cash,Conventional,FHA,VA Loan
    • Ownership: Fee Simple
    • Total actual rent: 0
    • Electric utility on property: Yes
    • Road surface type: Asphalt

    Price history

    DateEventPrice
    10/6/2023Sold$1,000,000-10.3%$389/sqft
    Source: Stellar MLS #D6130192 Report a problem
    9/5/2023Pending sale$1,115,000$433/sqft
    Source: Stellar MLS #D6130192 Report a problem
    8/22/2023Price change$1,115,000-0.9%$433/sqft
    Source: Stellar MLS #D6130192 Report a problem
    6/15/2023Price change$1,125,000-0.4%$437/sqft
    Source: Stellar MLS #D6130192 Report a problem
    6/4/2023Price change$1,130,000-0.9%$439/sqft
    Source: Stellar MLS #D6130192 Report a problem
    5/16/2023Price change$1,140,000-0.9%$443/sqft
    Source: Stellar MLS #D6130192 Report a problem
    5/3/2023Price change$1,150,000-4.2%$447/sqft
    Source: Stellar MLS #D6130192 Report a problem
    4/19/2023Listed for sale$1,200,000+96.7%$466/sqft
    Source: Stellar MLS #D6130192 Report a problem
    10/25/2022Listing removed--
    Source: Zillow Rental Network_1 Report a problem
    8/6/2022Listed for rent$6,000+9.1%$2/sqft
    Source: Zillow Rental Network_1 #D6111225 Report a problem
    1/12/2021Listing removed--
    Source: Stellar MLS Report a problem
    2/25/2020Listed for rent$5,500+7.8%$2/sqft
    Source: TALL PINES REALTY #D6111225 Report a problem
    3/9/2019Listing removed$5,100$2/sqft
    Source: TALL PINES REALTY #D5908441 Report a problem
    10/5/2018Price change$5,100+4.1%$2/sqft
    Source: TALL PINES REALTY #D5908441 Report a problem
    2/24/2018Listed for rent$4,900$2/sqft
    Source: TALL PINES REALTY #D5908441 Report a problem
    4/17/2016Listing removed$4,900$2/sqft
    Source: TALL PINES REALTY #D5908441 Report a problem
    11/7/2015Listed for rent$4,900$2/sqft
    Source: TALL PINES REALTY #D5908441 Report a problem
    10/9/2015Sold$610,000-6.2%$237/sqft
    Source: Stellar MLS #D5901267 Report a problem
    4/2/2015Price change$650,000-3.7%$253/sqft
    Source: RE/MAX ALLIANCE GROUP #D5901267 Report a problem
    9/19/2014Listed for sale$675,000$262/sqft
    Source: RE/MAX ALLIANCE GROUP #D5901267 Report a problem
    5/28/2014Listing removed$675,000$262/sqft
    Source: Michael Saunders & Company - Licensed Real Estate Broker Report a problem
    12/9/2013Listed for sale$675,000+513.6%$262/sqft
    Source: Michael Saunders & Company - Licensed Real Estate Broker Report a problem
    4/4/1994Sold$110,000$43/sqft
    Source: Public Record Report a problem

    Public tax history

    YearProperty taxesTax assessment
    2025$15,617 +8.5%$930,939 +1.2%
    2024$14,392 +10.2%$920,069 +30.3%
    2023$13,061 +7.1%$705,927 +10%
    2022$12,200 +16%$641,752 +10%
    2021$10,514 +2.2%$583,411 +2.8%
    2020$10,289 +8.6%$567,279 +2%
    2019$9,472 +9.2%$556,130 +1.9%
    2018$8,676 $545,761 +5.7%
    2017$8,676 -3.4%$516,232 +0.8%
    2016$8,981 -1.1%$512,119 +25%
    2015$9,086 +34.3%$409,699 +0.8%
    2014$6,767 +6.9%$406,447 +3.2%
    2013$6,331 +3.9%$393,746 -0.9%
    2012$6,096 -0.1%$397,336
    2011$6,103 -22.7%$397,336 -12.8%
    2010$7,892 +17.5%$455,607 +9.5%
    2009$6,717 $416,157 -43.3%
    2007-- $733,895
    Find assessor info on the county website

    Neighborhood: 33946

    Nearby schools

    GreatSchools rating
    Schools provided by the listing agent
    • Elementary: Vineland Elementary
    • Middle: L.A. Ainger Middle
    • High: Lemon Bay High

    Source: Stellar MLS. This data may not be complete. We recommend contacting the local school district to confirm school assignments for this home.

    Get pre-qualified for a loan
    At Zillow Home Loans, we can pre-qualify you in as little as 5 minutes with no impact to your credit score.

    An equal housing lender. NMLS #10287.

    Sell for more on Zillow
    Get a Zillow Showcase℠ listing at no additional cost and you could sell for .
    $979,000
    2% more
    +$19,580
    With Zillow Showcase(estimated)
    $998,580