Skip main navigation
Sold for $595,000
Street View
  • $595,000

    490 Cottonwood Court, Broomfield, CO 80020

    4beds
    2,362sqft
    Single Family Residence
    Built in 1984
    0.3 Acres Lot
    $592,600 Zestimate®
    $252/sqft
    $3,285 Estimated rent

    Home value

    $592,600

    $557,000 - $628,000

    $3,285/mo

    Zestimate® history
    Loading
    Loading...

    Owner options

    List your home for rent

    $3,285/mo

    Rent Zestimate®

    Find your next renter with Zillow Rental Manager. Plus, with online applications, you can quickly screen prospective tenants – for free.

    Learn more

    $3,285/mo

    Rent Zestimate®

    Refinance and save

    $3,491/mo

    Est. payment

    Refinancing to a lower rate could help reduce your monthly payments and save thousands over the life of the loan.

    See today's rates

    $3,491/mo

    Est. payment

    Explore your selling options

    Work with a Zillow partner agent

    Leverage their expertise and Zillow's premium Showcase listings to get your home seen by more buyers.

    Get started

    List with your own agent

    Get your home in front of millions of buyers by listing it on Zillow.

    Learn how to do it

    Sell it yourself

    Take full control of how buyers see your home on Zillow by listing For Sale by Owner (FSBO).

    List your home

    What's special

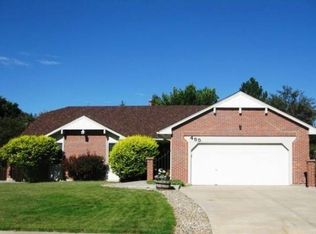
    Nestled within a well-established Broomfield neighborhood, this charming Tudor-style home offers the inviting space and thoughtful layout you desire. Recently updated, the exterior features fresh paint, a new roof with durable Class 4 shingles, and a brand-new A/C unit. Inside, warm wood floors flow throughout, adding both texture and comfort to every room. The main floor boasts an open, easy-flowing design with a spacious living room, kitchen, and dining area. The lower level includes a cozy family room and a convenient half bath, alongside a fully finished basement for extra living space. Upstairs, the primary suite shines with a large bedroom filled with natural light, a walk-in closet, and an en-suite bathroom. The hallway full bath has been beautifully remodeled with a custom walk-in shower, new tile floors, and skylights. Two additional bedrooms complete this level. Situated on a generous lot, the home features a large backyard and a welcoming deck perfect for outdoor gatherings. Located at the end of a quiet cul-de-sac, the street sees primarily intentional traffic, ensuring a peaceful and low-noise environment.

    Zillow last checked:

    Listing updated:

    Listed by:

    David Hakimi 303-949-8659 David@coloradoselite.com,

    Berkshire Hathaway HomeServices Colorado Real Estate, LLC – Erie,

    Amanda Shaver 720-532-3093,

    Berkshire Hathaway HomeServices Colorado Real Estate, LLC – Erie

    Bought with:

    Jennifer McManus, 100068841

    Real Broker, LLC DBA Real

    Alexis Rankey, 100072823

    Real Broker, LLC DBA Real

    Source: REcolorado as distributed by MLS GRID,MLS#: 4141941MLS Logo

    Facts & features

    Interior

    Bedrooms & bathrooms
    • Bedrooms: 4
    • Bathrooms: 4
    • 3/4 bathrooms: 2
    • 1/2 bathrooms: 2
    Bedroom
    • Description: Basement Bedroom, Conforming
    • Level: Basement
    Bedroom
    • Description: Wood Floors, Open And Bright, En-Suite Bath
    • Features: Primary Suite
    • Level: Upper
    Bedroom
    • Description: Wood Floors, Ceiling Fan
    • Level: Upper
    Bedroom
    • Description: Wood Floors, Ceiling Fan
    • Level: Upper
    Bathroom
    • Description: Half-Bath
    • Level: Lower
    Bathroom
    • Description: En-Suite To Bedroom
    • Features: En Suite Bathroom
    • Level: Basement
    Bathroom
    • Description: Large Shower, Double Sinks
    • Features: En Suite Bathroom, Primary Suite
    • Level: Upper
    Bathroom
    • Description: Fully-Updated, Custom Walk-In Shower, Skylight
    • Level: Upper
    Dining room
    • Description: Partitioned, Slightly Formal, Wood Floors
    • Level: Main
    Family room
    • Description: Wood Floors
    • Level: Lower
    Kitchen
    • Description: Breakfast Nook, Granite Counters, Gas Stove
    • Level: Main
    Laundry
    • Description: Cabinets, Washer/Dryer Included
    • Level: Basement
    Living room
    • Description: Vaulted Ceilings, Brick Fireplace, Wood Floors
    • Level: Main
    Heating
    • Forced Air
    Cooling
    • Central Air
    Appliances
    • Included: Dishwasher, Disposal, Dryer, Microwave, Oven, Refrigerator, Washer
    • Laundry: In Unit
    Features
    • Ceiling Fan(s), Eat-in Kitchen, Entrance Foyer, Granite Counters, Primary Suite, Vaulted Ceiling(s), Walk-In Closet(s)
    • Flooring: Carpet, Tile, Vinyl, Wood
    • Windows: Bay Window(s)
    • Basement: Finished,Full,Sump Pump
    • Number of fireplaces: 2
    • Fireplace features: Family Room, Living Room, Wood Burning
    Interior area
    • Total structure area: 2,362
    • Total interior livable area: 2,362 sqft
    • Finished area above ground: 1,740
    • Finished area below ground: 622

    Property

    Parking
    • Total spaces: 2
    • Parking features: Concrete
    • Attached garage spaces: 2
    Features
    • Levels: Tri-Level
    • Entry location: Stairs
    • Patio & porch: Deck, Patio
    • Exterior features: Private Yard
    • Fencing: Full
    Lot
    • Size: 0.3 Acres
    • Features: Corner Lot, Cul-De-Sac, Landscaped, Level, Many Trees, Master Planned, Sprinklers In Front, Sprinklers In Rear
    • Residential vegetation: Grassed
    Details
    • Parcel number: R1076795
    • Zoning: R-1
    • Special conditions: Standard

    Construction

    Type & style
    • Home type: SingleFamily
    • Architectural style: Tudor
    • Property subtype: Single Family Residence
    Materials
    • Frame, Other
    • Foundation: Slab
    • Roof: Composition
    Condition
    • Updated/Remodeled
    • Year built: 1984

    Utilities & green energy

    • Sewer: Public Sewer
    • Water: Public
    • Utilities for property: Cable Available, Electricity Connected, Internet Access (Wired), Natural Gas Connected

    Community & HOA

    Community
    • Security: Carbon Monoxide Detector(s)
    • Subdivision: Highland Park South
    HOA
    • Has HOA: No
    Location
    • Region: Broomfield

    Financial & listing details

    • Price per square foot: $252/sqft
    • Tax assessed value: $579,020
    • Annual tax amount: $3,612
    • Date on market: 6/11/2026
    • Listing terms: 1031 Exchange,Cash,Conventional,FHA,VA Loan
    • Exclusions: Seller's Personal Property
    • Ownership: Individual
    • Electric utility on property: Yes
    • Road surface type: Paved

    Price history

    DateEventPrice
    8/3/2026Sold$595,000$252/sqft
    Source: REcolorado as distributed by MLS GRID #4141941 Report a problem
    6/24/2026Pending sale$595,000$252/sqft
    Source: REcolorado as distributed by MLS GRID #4141941 Report a problem
    6/18/2026Price change$595,000-0.8%$252/sqft
    Source: REcolorado as distributed by MLS GRID #4141941 Report a problem
    6/11/2026Listed for sale$600,000+57.5%$254/sqft
    Source: REcolorado as distributed by MLS GRID #4141941 Report a problem
    4/15/2016Sold$381,000+1.6%$161/sqft
    Source: IRES as distributed by MLS GRID #785284 Report a problem
    3/15/2016Pending sale$375,000$159/sqft
    Source: Coldwell Banker Residential Brokerage - North Metro #785284 Report a problem
    3/10/2016Listed for sale$375,000$159/sqft
    Source: Coldwell Banker Residential Brokerage - North Metro #785284 Report a problem

    Public tax history

    YearProperty taxesTax assessment
    2025$3,558 +0.2%$38,800 -6.9%
    2024$3,551 +21%$41,660 -3.6%
    2023$2,934 +0.5%$43,210 +38.4%
    2022$2,920 +7.8%$31,230
    2021$2,707 +0.2%$31,230 +8.5%
    2020$2,702 +12.8%$28,780 -0.7%
    2019$2,397 $28,990 +14.2%
    2018$2,397 +1.5%$25,390 -9.5%
    2017$2,360 +16.6%$28,060 +30.7%
    2016$2,025 +3.6%$21,470 +10.5%
    2015$1,955 +8.1%$19,430
    2014$1,808 +5.9%$19,430 -0.4%
    2013$1,707 +1.1%$19,510
    2012$1,689 +1.2%$19,510
    2011$1,669 +4.6%$19,510
    2010$1,596 -2.4%$19,510
    2009$1,635 +1.5%$19,510 -3.5%
    2008$1,610 -6.1%$20,220
    2007$1,715 $20,220 -4.2%
    2006-- $21,110
    2005-- $21,110 0%
    2004-- $21,120 -13%
    2003-- $24,280 +8.1%
    2002-- $22,460
    Find assessor info on the county website

    Neighborhood: Highland Park South

    Nearby schools

    GreatSchools rating
    Schools provided by the listing agent
    • Elementary: Emerald
    • Middle: Aspen Creek K-8
    • High: Broomfield
    • District: Boulder Valley RE 2

    Source: REcolorado as distributed by MLS GRID. This data may not be complete. We recommend contacting the local school district to confirm school assignments for this home.

    Get a cash offer in 3 minutes
    Find out how much your home could sell for in as little as 3 minutes with a no-obligation cash offer.
    Estimated market value
    $592,600
    Get a cash offer in 3 minutes
    Find out how much your home could sell for in as little as 3 minutes with a no-obligation cash offer.
    Estimated market value
    $592,600