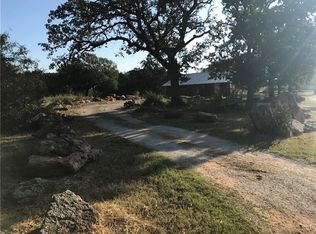
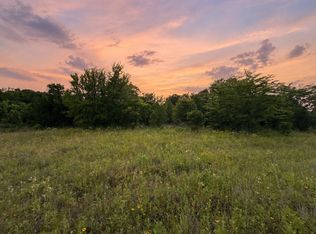
Stunning property just 20 minutes from STEPHENVILLE that offers lots of great features! A beautiful 1710 SQFT. 1-1-1 Ranch style home with an open concept and a wood burning stove that heats the whole house, on 31 acres of land. Also complete with a 30X80, 5-stall horse barn with a 12x14 insulated and air conditioned tack or storage room. property also has a lighted roping arena that is 125X235 with really good ground. Plenty of water to water arena. 3 coastal pastures that will produce hay, all topped off with a huge hay barn, several other pastures with costal and native grass mix. All of this creates a perfect setting for livestock enthusiasts. For those who love the outdoors and wild life, this property is abundant with deer and turkey. LOTS OF OPPERTUNITIES HERE! Let me know if you have any specific questions or if you would like more information about any aspect of this property.
Sold
Price Unknown
490 County Road 458, De Leon, TX 76444
1beds
1,710sqft
Farm, Single Family Residence
Built in 2012
27 Acres Lot
$645,000 Zestimate®
$--/sqft
$1,291 Estimated rent
Home value
$645,000
$510,000 - $774,000
$1,291/mo
Zestimate® history
Owner options
List your home for rent
$1,291/mo
Rent Zestimate®
Find your next renter with Zillow Rental Manager. Plus, with online applications, you can quickly screen prospective tenants – for free.
$1,291/mo
Rent Zestimate®
Refinance and save
Refinancing to a lower rate could help reduce your monthly payments and save thousands over the life of the loan.
Explore your selling options
Work with a Zillow partner agent
Leverage their expertise and Zillow's premium Showcase listings to get your home seen by more buyers.
Get startedList with your own agent
Get your home in front of millions of buyers by listing it on Zillow.
Learn how to do itSell it yourself
Take full control of how buyers see your home on Zillow by listing For Sale by Owner (FSBO).
List your homeWhat's special
Zillow last checked:
Listing updated:
Listed by:
Darrell Hicks 770920 254-987-2248,
Clark Real Estate Group 254-987-2248
Bought with:
Joe Willingham
Keller Williams Brazos West
Source: NTREIS,MLS#: 20413441
Facts & features
Interior
Bedrooms & bathrooms
- Bedrooms: 1
- Bathrooms: 2
- Full bathrooms: 1
- 1/2 bathrooms: 1
Primary bedroom
- Features: Walk-In Closet(s)
- Level: First
- Dimensions: 18 x 12
Living room
- Dimensions: 26 x 38
Heating
- Central, Wood Stove
Cooling
- Central Air, Ceiling Fan(s), Electric
Appliances
- Included: Electric Cooktop, Electric Oven, Electric Water Heater, Water Softener, Water Purifier
- Laundry: Washer Hookup, Electric Dryer Hookup, Laundry in Utility Room
Features
- Cedar Closet(s), Double Vanity, Eat-in Kitchen, Granite Counters, Kitchen Island, Open Floorplan, Pantry, Wired for Data, Walk-In Closet(s)
- Flooring: Concrete, Painted/Stained
- Has basement: No
- Has fireplace: No
Interior area
- Total interior livable area: 1,710 sqft
Property
Parking
- Parking features: Driveway
- Has uncovered spaces: Yes
Features
- Levels: One
- Stories: 1
- Patio & porch: Covered
- Exterior features: Barbecue, Fire Pit, Outdoor Grill, Rain Gutters
- Pool features: None
- Fencing: Barbed Wire,Cross Fenced
Lot
- Size: 27 Acres
- Features: Acreage, Hardwood Trees, Pasture
- Residential vegetation: Grassed
Details
- Additional structures: Arena, Barn(s)
- Parcel number: 000000068079
- Other equipment: Livestock Equipment, Satellite Dish
- Horses can be raised: Yes
- Horse amenities: Barn, Hay Storage, Tack Room, Arena
Construction
Type & style
- Home type: SingleFamily
- Architectural style: Ranch,Farmhouse
- Property subtype: Farm, Single Family Residence
- Attached to another structure: Yes
Materials
- Steel Siding, Wood Siding
- Foundation: Slab
- Roof: Metal
Condition
- Year built: 2012
Utilities & green energy
- Sewer: Septic Tank
- Water: Private, Well
- Utilities for property: Electricity Available, None, Septic Available, Water Available
Community & HOA
Community
- Security: Smoke Detector(s)
- Subdivision: Apolineris Gill Surv A-381
HOA
- Has HOA: No
Location
- Region: De Leon
Financial & listing details
- Tax assessed value: $787,190
- Annual tax amount: $3,960
- Date on market: 8/22/2023
- Cumulative days on market: 78 days
- Listing terms: Cash,Conventional,Owner Will Carry
- Electric utility on property: Yes
- Road surface type: Gravel
Price history
| Date | Event | Price |
|---|---|---|
| 12/8/2023 | Sold | -- |
Source: NTREIS #20413441 Report a problem | ||
| 11/9/2023 | Pending sale | $885,000$518/sqft |
Source: NTREIS #20413441 Report a problem | ||
| 10/19/2023 | Price change | $885,000-1.7%$518/sqft |
Source: NTREIS #20413441 Report a problem | ||
| 8/22/2023 | Listed for sale | $900,000$526/sqft |
Source: NTREIS #20413441 Report a problem | ||
Public tax history
| Year | Property taxes | Tax assessment |
|---|---|---|
| 2025 | $6,739 -8.8% | $769,415 +5% |
| 2024 | $7,391 +69.4% | $733,090 +20.7% |
| 2023 | $4,362 +23.8% | $607,616 +56.6% |
| 2022 | $3,524 +2.5% | $387,893 +7.2% |
| 2021 | $3,439 +3.6% | $361,866 +12.8% |
| 2020 | $3,319 +4.4% | $320,880 +4.7% |
| 2019 | $3,179 | $306,510 +9% |
| 2017 | -- | $281,260 |
| 2016 | -- | -- |
| 2015 | -- | -- |
| 2014 | -- | -- |
| 2012 | -- | $17,280 +2.9% |
| 2011 | -- | $16,800 -1.8% |
| 2010 | -- | $17,110 |
| 2009 | -- | -- |
| 2008 | -- | $17,110 -83.5% |
| 2007 | -- | $103,575 |
Find assessor info on the county website
Neighborhood: 76444
Nearby homes
- $--54.47 Acres490 County Road 458, De Leon, TX 76444Off Market
- $474,0003 bd2 ba2.1k sqft1051 County Road 454, De Leon, TX 76444Off Market
- $349,0001 bd1 ba896 sqft316 County Road 458, De Leon, TX 76444For Sale
- $116,500-- bd1 ba870 sqft851 County Road 454, De Leon, TX 76444Off Market
- $--10 Acres492 County Road 458, De Leon, TX 76444Sold
- $356,200-- bd1 ba1.3k sqft800 County Road 458, De Leon, TX 76444Off Market
- $--132.29 Acres494 County Road 458, De Leon, TX 76444Off Market
- $92,100-- bd-- ba1k sqft498 County Road 458, De Leon, TX 76444Off Market
Nearby schools
GreatSchools rating
- 10/10De Leon Elementary SchoolGrades: PK-5Distance: 2.9 mi
- 8/10Perkins Middle SchoolGrades: 6-8Distance: 2.3 mi
- 7/10De Leon High SchoolGrades: 9-12Distance: 2.2 mi
Schools provided by the listing agent
- Elementary: Deleon
- Middle: Perkins
- High: Deleon
- District: De Leon ISD
Source: NTREIS. This data may not be complete. We recommend contacting the local school district to confirm school assignments for this home.
- Texas
- Comanche County
- De Leon
- 76444
- 490 County Road 458
Nearby cities
Nearby zip codes
Other De Leon Topics
