Welcome to your mountain dream home! This beautifully maintained 3-bedroom, 2-bathroom manufactured home, built in 2002, sits on 2.4 serene acres with breathtaking year-round mountain views.The enclosed front porch is perfect for rocking chairs and taking in the scenery. Inside, the home feels almost new, featuring a spacious primary bedroom with a nicely sized bathroom and two walk-in closets conveniently located within the suite.
The chef-friendly kitchen offers abundant counter space, a charming center island, and plenty of room for a kitchen table. A formal dining room sits just off the living room, making it ideal for gatherings and family meals.
The two additional bedrooms are located on the opposite side of the home, providing privacy and comfort for guests or family members. A generous laundry room leads directly to the back porch for added convenience.
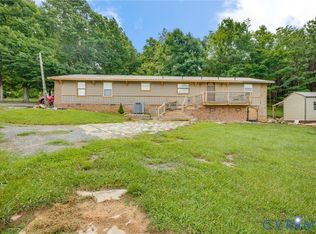
Step outside to enjoy the back deck, perfect for grilling and relaxing on warm summer evenings. The backyard also includes a large storage building—ideal for a workshop or additional storage needs. The oversized crawl space offers even more storage options. Completing the property is a long, paved driveway that adds both functionality and curb appeal.
Located just minutes from the main highway, schools, and local stores, this home is also only 20 miles from Abingdon, VA and 10 miles from Lebanon, VA.
This mountain retreat has so much to offer—it won't last long and is truly a must-see!
Buyers and Buyers agent to verify all information. Subject to E&O.
Sold for $175,000
$175,000
490 Courthouse Estates Dr, Castlewood, VA 24224
3beds
1,568sqft
Single Family Residence, Residential, Manufactured Home
Built in 2002
2.4 Acres Lot
$175,100 Zestimate®
$112/sqft
$1,152 Estimated rent
Home value
$175,100
Estimated sales range
Not available
$1,152/mo
Zestimate® history
Owner options
List your home for rent
$1,152/mo
Rent Zestimate®
Find your next renter with Zillow Rental Manager. Plus, with online applications, you can quickly screen prospective tenants – for free.
$1,152/mo
Rent Zestimate®
Refinance and save
$819/mo
Est. payment
Refinancing to a lower rate could help reduce your monthly payments and save thousands over the life of the loan.
$819/mo
Est. payment
Explore your selling options
Work with a Zillow partner agent
Leverage their expertise and Zillow's premium Showcase listings to get your home seen by more buyers.
Get startedList with your own agent
Get your home in front of millions of buyers by listing it on Zillow.
Learn how to do itSell it yourself
Take full control of how buyers see your home on Zillow by listing For Sale by Owner (FSBO).
List your homeWhat's special
Breathtaking year-round mountain viewsSpacious primary bedroomCharming center islandNicely sized bathroomAbundant counter spaceChef-friendly kitchen
Zillow last checked:
Listing updated:
Listed by:
Noelle Owens 276-608-0300,
Ridgeview Real Estate
Bought with:
Amber Crum, 0225263310
Epique Realty VA
Source: TVRMLS,MLS#: 9988867
Facts & features
Interior
Bedrooms & bathrooms
- Bedrooms: 3
- Bathrooms: 2
- Full bathrooms: 2
Heating
- Central, Fireplace(s), Heat Pump
Cooling
- Ceiling Fan(s), Central Air, Heat Pump
Appliances
- Included: Cooktop, Dishwasher, Microwave, Refrigerator
- Laundry: Electric Dryer Hookup
Features
- Eat-in Kitchen, Kitchen Island, Open Floorplan, Pantry, Soaking Tub, Walk-In Closet(s)
- Flooring: Carpet, Vinyl
- Windows: Double Pane Windows, Insulated Windows
- Basement: Crawl Space,Exterior Entry
- Number of fireplaces: 1
- Fireplace features: Living Room
Interior area
- Total structure area: 1,568
- Total interior livable area: 1,568 sqft
Property
Parking
- Parking features: Driveway, Asphalt
- Has uncovered spaces: Yes
Features
- Levels: One
- Stories: 1
- Patio & porch: Covered, Deck, Front Porch, Porch
- Has view: Yes
- View description: Mountain(s)
Lot
- Size: 2.4 Acres
- Topography: Cleared, Level, Sloped
Details
- Additional structures: Outbuilding, Storage
- Parcel number: 138lia2383aa
- Zoning: Residential
Construction
Type & style
- Home type: MobileManufactured
- Architectural style: Traditional
- Property subtype: Single Family Residence, Residential, Manufactured Home
Materials
- Vinyl Siding
- Foundation: Block
- Roof: Metal
Condition
- Average
- New construction: No
- Year built: 2002
Utilities & green energy
- Sewer: Septic Tank
- Water: Well
- Utilities for property: Cable Available, Electricity Connected, Phone Connected, Water Connected
Community & HOA
Community
- Security: Smoke Detector(s)
- Subdivision: Not In Subdivision
HOA
- Has HOA: No
Location
- Region: Castlewood
Financial & listing details
- Price per square foot: $112/sqft
- Tax assessed value: $121,800
- Annual tax amount: $705
- Date on market: 12/2/2025
- Listing terms: Cash,Conventional,FHA
- Electric utility on property: Yes
- Body type: Double Wide
Price history
| Date | Event | Price |
|---|---|---|
| 7/17/2026 | Sold | $175,000-2.8%$112/sqft |
Source: TVRMLS #9988867 Report a problem | ||
| 5/7/2026 | Pending sale | $180,000$115/sqft |
Source: TVRMLS #9988867 Report a problem | ||
| 4/12/2026 | Price change | $180,000-2.7%$115/sqft |
Source: TVRMLS #9988867 Report a problem | ||
| 3/31/2026 | Price change | $185,000-2.6%$118/sqft |
Source: TVRMLS #9988867 Report a problem | ||
| 3/5/2026 | Price change | $190,000-2.6%$121/sqft |
Source: TVRMLS #9988867 Report a problem | ||
| 12/27/2025 | Price change | $195,000-2.5%$124/sqft |
Source: TVRMLS #9988867 Report a problem | ||
| 12/2/2025 | Listed for sale | $199,995$128/sqft |
Source: TVRMLS #9988867 Report a problem | ||
Public tax history
| Year | Property taxes | Tax assessment |
|---|---|---|
| 2025 | $705 +49.9% | $121,800 +63.1% |
| 2024 | $471 | $74,700 |
| 2023 | $471 | $74,700 |
| 2022 | $471 | $74,700 |
| 2021 | $471 | $74,700 |
| 2020 | $471 | $74,700 |
| 2019 | $471 +0.9% | $74,700 +0.9% |
| 2018 | $466 | $74,000 |
| 2017 | $466 | $74,000 |
| 2016 | -- | $74,000 |
| 2015 | -- | -- |
| 2012 | -- | $68,600 |
Find assessor info on the county website
Neighborhood: 24224
Nearby homes
- $134,9503 bd2 ba1.6k sqft94 Courthouse Estates Dr, Castlewood, VA 24224For Sale
- $96,9003 bd2 ba1.5k sqft486 Courthouse Estates Dr, Castlewood, VA 24224Off Market
- $32,700-- bd-- ba-- sqft384 Courthouse Estates Dr, Castlewood, VA 24224Off Market
- $16,500-- bd-- ba-- sqft491 Courthouse Estates Dr, Castlewood, VA 24224Off Market
- $203,8003 bd1 ba2.5k sqft101 Westwood Dr, Castlewood, VA 24224Off Market
- $10,0003 bd1 ba1.5k sqft24802 Us Highway 58, Castlewood, VA 24224Sold
- $52,2002 bd1 ba736 sqft24724 Us Highway 58, Castlewood, VA 24224Off Market
- $34,5003 bd1 ba1.1k sqft24814 Us Highway 58, Castlewood, VA 24224Off Market
Nearby schools
GreatSchools rating
- 4/10Castlewood Elementary SchoolGrades: PK-7Distance: 4.2 mi
- 5/10Castlewood High SchoolGrades: 8-12Distance: 4.2 mi
- 5/10Lebanon Middle SchoolGrades: 5-7Distance: 9.2 mi
Schools provided by the listing agent
- Elementary: Castlewood
- Middle: Castlewood
- High: Castlewood
Source: TVRMLS. This data may not be complete. We recommend contacting the local school district to confirm school assignments for this home.
- Virginia
- Russell County
- Mendota
- 24224
- 490 Courthouse Estates Dr
Nearby cities
Nearby zip codes
Other Mendota Topics
