Lovingly maintained and thoughtfully updated, this charming home is nestled in the heart of the
historic and highly desirable Cathedral Hill neighborhood of Saint Paul.
With gleaming hardwood floors on the main level, high ceilings, brand-new carpeting upstairs,
fresh interior paint, and versatile living spaces throughout, this home offers a perfect blend of
comfort, beauty, functionality, and location.
Step inside to a warm and welcoming foyer that opens into a spacious, living
room with a wood-burning fireplace. The living room flows seamlessly into a light-filled
formal dining room. Just off the dining room is a convenient space currently used as a home
office, but which could be a playroom, den, or even a bedroom. Centrally located, the kitchen is both functional and inviting. It offers generous cabinet and counter space, along with a versatile
island that is perfect for cooking, casual meals, and entertaining. A nearby half bath adds extra
convenience for guests and everyday use. At the back of the home, you’ll discover a large and inviting family room with plenty of sunlight and expansive views of the
backyard and gardens.
Upstairs, you’ll find three generously sized bedrooms, each with ample closet space and
abundant natural light. The primary bedroom features a large walk-in closet, providing
exceptional storage and comfort. One of the secondary rooms has been used as a spacious
playroom, offering flexible options for a bedroom, guest room, or additional living area. A full
bathroom on the upper level serves all bedrooms.
The lower level provides even more flexible living space, including a newly carpeted bonus/flex
room that can easily function as a playroom, media room, home gym, or guest suite. Beyond the
finished area, the unfinished basement includes laundry and convenient
storage space.
Outside, the backyard is a mini oasis- lush, private, and full of greenery, perfect for gardening,
relaxing, or entertaining in the warmer months. A welcoming front porch with a swing adds to
the home’s charm and provides the perfect spot for morning coffee or evening chats.
The home sits on a charming residential street, and you’re just steps from local parks, cafes,
restaurants, and boutique shopping. With quick access to both I-35E and I-94, as well as to
public transit, commuting throughout the Twin Cities is simple and convenient.
Closed
$595,000
490 Dayton Ave, Saint Paul, MN 55102
4beds
2,941sqft
Single Family
Built in 1884
4,660 Square Feet Lot
$617,600 Zestimate®
$202/sqft
$3,551 Estimated rent
Home value
$617,600
$556,000 - $686,000
$3,551/mo
Zestimate® history
Owner options
List your home for rent
$3,551/mo
Rent Zestimate®
Find your next renter with Zillow Rental Manager. Plus, with online applications, you can quickly screen prospective tenants – for free.
$3,551/mo
Rent Zestimate®
Refinance and save
$3,858/mo
Est. payment
Refinancing to a lower rate could help reduce your monthly payments and save thousands over the life of the loan.
$3,858/mo
Est. payment
Explore your selling options
Work with a Zillow partner agent
Leverage their expertise and Zillow's premium Showcase listings to get your home seen by more buyers.
Get startedList with your own agent
Get your home in front of millions of buyers by listing it on Zillow.
Learn how to do itSell it yourself
Take full control of how buyers see your home on Zillow by listing For Sale by Owner (FSBO).
List your homeWhat's special
Zillow last checked:
Listing updated:
Listed by:
Thomas Edelstein, CRS, ABR 651-270-1667,
Coldwell Banker Realty,
Henry A. Edelstein 651-270-1667
Bought with:
David R Bialke
Keller Williams Realty Integrity Lakes
Source: NorthstarMLS as distributed by MLS GRID,MLS#: 6781429
Facts & features
Interior
Bedrooms & bathrooms
- Bedrooms: 4
- Bathrooms: 2
- Full bathrooms: 1
- 1/2 bathrooms: 1
Bedroom
- Level: Upper
- Area: 182 Square Feet
- Dimensions: 14x13
Bedroom 2
- Level: Upper
- Area: 120 Square Feet
- Dimensions: 12x10
Bedroom 3
- Level: Upper
- Area: 450 Square Feet
- Dimensions: 30x15
Bedroom 4
- Level: Main
- Area: 96 Square Feet
- Dimensions: 12x8
Dining room
- Level: Main
- Area: 195 Square Feet
- Dimensions: 15x13
Family room
- Level: Main
- Area: 368 Square Feet
- Dimensions: 23x16
Family room
- Level: Lower
- Area: 336 Square Feet
- Dimensions: 21x16
Kitchen
- Level: Main
- Area: 143 Square Feet
- Dimensions: 13x11
Living room
- Level: Main
- Area: 180 Square Feet
- Dimensions: 15x12
Heating
- Forced Air
Cooling
- Central Air
Appliances
- Included: Dryer, Microwave, Range, Refrigerator, Washer
- Laundry: Lower Level, Laundry Room, Sink
Features
- Basement: Block,Other
- Number of fireplaces: 1
- Fireplace features: Living Room, Wood Burning
Interior area
- Total structure area: 2,941
- Total interior livable area: 2,941 sqft
- Finished area above ground: 2,303
- Finished area below ground: 342
Property
Parking
- Parking features: Concrete
Accessibility
- Accessibility features: None
Features
- Levels: Two
- Stories: 2
- Patio & porch: Front Porch, Patio
Lot
- Size: 4,660 Square Feet
- Dimensions: 40 x 116
- Features: Tree Coverage - Light
Details
- Foundation area: 638
- Parcel number: 012823210242
- Zoning description: Residential-Single Family
Construction
Type & style
- Home type: SingleFamily
- Property subtype: Single Family
Condition
- New construction: No
- Year built: 1884
Utilities & green energy
- Gas: Natural Gas
- Sewer: City Sewer/Connected
- Water: City Water/Connected
Community & HOA
Community
- Subdivision: Selby, Mcclung And, Vanmeters
HOA
- Has HOA: No
Location
- Region: Saint Paul
Financial & listing details
- Price per square foot: $202/sqft
- Tax assessed value: $507,400
- Annual tax amount: $7,854
- Date on market: 10/1/2025
- Cumulative days on market: 2 days
Price history
| Date | Event | Price |
|---|---|---|
| 10/31/2025 | Sold | $595,000+25.3%$202/sqft |
Source:  NorthstarMLS as distributed by MLS GRID #6781429 Report a problem NorthstarMLS as distributed by MLS GRID #6781429 Report a problem | ||
| 10/5/2025 | Pending sale | $475,000$162/sqft |
Source: NorthstarMLS as distributed by MLS GRID #6781429 Report a problem | ||
| 10/3/2025 | Listed for sale | $475,000$162/sqft |
Source: NorthstarMLS as distributed by MLS GRID #6781429 Report a problem | ||
Public tax history
| Year | Property taxes | Tax assessment |
|---|---|---|
| 2025 | $7,854 +5.7% | $507,400 +7.1% |
| 2024 | $7,432 +9.5% | $473,700 -1.8% |
| 2023 | $6,790 +15.2% | $482,600 +11.6% |
| 2022 | $5,896 -2.8% | $432,500 +17.8% |
| 2021 | $6,068 +1.3% | $367,300 -5.9% |
| 2020 | $5,987 +13.5% | $390,400 +7.4% |
| 2019 | $5,277 | $363,400 |
| 2018 | $5,277 -2.2% | $363,400 +10.1% |
| 2017 | $5,396 | $330,100 |
| 2016 | $5,396 +10.7% | -- |
| 2015 | $4,874 +14.8% | $302,100 |
| 2014 | $4,244 -1.9% | -- |
| 2013 | $4,324 +3% | -- |
| 2012 | $4,198 -2.2% | -- |
| 2011 | $4,292 | -- |
| 2010 | -- | -- |
| 2009 | $4,024 +7.1% | -- |
| 2008 | $3,758 +17% | -- |
| 2007 | $3,212 +48% | -- |
| 2006 | $2,170 +24.7% | -- |
| 2005 | $1,740 +5.3% | -- |
| 2004 | $1,652 +19.9% | -- |
| 2003 | $1,378 +25.5% | -- |
| 2002 | $1,098 -9.1% | -- |
| 2001 | $1,208 +29.6% | -- |
| 2000 | $932 | -- |
Find assessor info on the county website
Neighborhood: Summit-University
Nearby homes
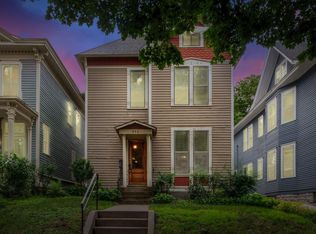
- $360,0003 bd2 ba1.8k sqft492 Dayton Ave, Saint Paul, MN 55102Sold
- $582,9002 bd3 ba2k sqft482 Dayton Ave, Saint Paul, MN 55102Off Market
- $127,4004,640 Square Feet482 Dayton Ave, Saint Paul, MN 55102Off Market
- $---- bd-- ba-- sqft485 Selby Ave, Saint Paul, MN 55102Off Market
- $228,4001 bd1 ba1.1k sqft182 Mackubin St APT 5, Saint Paul, MN 55102Off Market
- $265,5001 bd1 ba1.1k sqft182 Mackubin St APT 6, Saint Paul, MN 55102Off Market
- $210,0001 bd1 ba975 sqft182 Mackubin St APT 1, Saint Paul, MN 55102Sold
- $224,1001 bd1 ba800 sqft182 Mackubin St APT 2, Saint Paul, MN 55102Off Market
Nearby schools
GreatSchools rating
- 1/10Maxfield Magnet Elementary SchoolGrades: PK-5Distance: 0.8 mi
- 3/10Hidden River Middle SchoolGrades: 6-8Distance: 2.2 mi
- 7/10Central Senior High SchoolGrades: 9-12Distance: 1.3 mi
Get a cash offer in 3 minutes
Find out how much your home could sell for in as little as 3 minutes with a no-obligation cash offer.
Estimated market value
$617,600
Get a cash offer in 3 minutes
Find out how much your home could sell for in as little as 3 minutes with a no-obligation cash offer.
Estimated market value
$617,600
- Minnesota
- Ramsey County
- Saint Paul
- 55102
- Summit-University
- 490 Dayton Ave
Nearby cities
Nearby neighborhoods
Nearby zip codes
Other Saint Paul Topics
