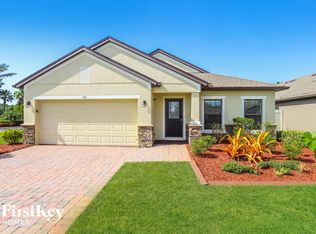
You’ll love this beautiful home nestled in the heart of Bayside Lakes with the added benefit of solar panels. As you enter the foyer, you’ll notice an open concept that creates a seamless flow throughout the house. Enjoy inviting features such as tall ceilings, tile flooring throughout, and a spacious kitchen. The kitchen displays 42-inch cabinets, granite countertops, stainless steel appliances, and an island that is perfect for entertaining. Need to retreat? There's plenty of space for that. The office flex space offers you the perfect spot to work from home, pursue your hobbies, or even make it a game room. This floorplan has the great advantage of having the owner's suite strategically located at the back of the home for privacy and tranquility. It boasts two closets (his and hers) and an ensuite bathroom, offering a personal oasis for relaxation. The community has an array of amenities that include a basketball court, clubhouse, exercise room, playground, shuffleboard, and tennis courts. There is truly something for everyone to enjoy.
Sold for $375,000
$375,000
490 DILLARD DRIVE SE, PALM BAY, FL 32909
4beds
2,191sqft
Single Family Residence
Built in 2018
6,098 Square Feet Lot
$361,600 Zestimate®
$171/sqft
$2,278 Estimated rent
Home value
$361,600
$340,000 - $387,000
$2,278/mo
Zestimate® history
Owner options
List your home for rent
$2,278/mo
Rent Zestimate®
Find your next renter with Zillow Rental Manager. Plus, with online applications, you can quickly screen prospective tenants – for free.
$2,278/mo
Rent Zestimate®
Refinance and save
$2,553/mo
Est. payment
Refinancing to a lower rate could help reduce your monthly payments and save thousands over the life of the loan.
$2,553/mo
Est. payment
Explore your selling options
Work with a Zillow partner agent
Leverage their expertise and Zillow's premium Showcase listings to get your home seen by more buyers.
Get startedList with your own agent
Get your home in front of millions of buyers by listing it on Zillow.
Learn how to do itSell it yourself
Take full control of how buyers see your home on Zillow by listing For Sale by Owner (FSBO).
List your homeWhat's special
Office flex spaceGranite countertopsTall ceilingsEnsuite bathroomOpen conceptSpacious kitchenSolar panels
Zillow last checked:
Listing updated:
Listed by:
Javier Angulo 407-394-6607,
HOME WISE REALTY GROUP, INC. 407-712-2000
Bought with:
Non-Member Agent
STELLAR NON-MEMBER OFFICE
Source: Stellar MLS,MLS#: O6252795 Originating MLS: West Volusia
Originating MLS: West Volusia
Facts & features
Interior
Bedrooms & bathrooms
- Bedrooms: 4
- Bathrooms: 2
- Full bathrooms: 2
Rooms
- Room types: Den/Library/Office
Primary bedroom
- Features: Walk-In Closet(s)
- Level: First
- Dimensions: 14x15
Bedroom 1
- Features: Storage Closet
- Level: First
Bedroom 2
- Features: Storage Closet
- Level: First
Den
- Features: No Closet
- Level: First
- Dimensions: 16x12
Great room
- Level: First
- Dimensions: 16x17
Kitchen
- Level: First
- Dimensions: 20x17
Heating
- Central, Electric
Cooling
- Central Air
Appliances
- Included: Dishwasher, Disposal, Dryer, Microwave, Range, Refrigerator, Washer, Water Filtration System
- Laundry: Electric Dryer Hookup, Laundry Room, Washer Hookup
Features
- Built-in Features, Ceiling Fan(s), High Ceilings, Kitchen/Family Room Combo, Open Floorplan, Solid Wood Cabinets, Stone Counters, Thermostat, Walk-In Closet(s)
- Flooring: Carpet, Tile
- Doors: French Doors
- Windows: Shutters, Hurricane Shutters, Hurricane Shutters/Windows
- Has fireplace: No
Interior area
- Total structure area: 2,808
- Total interior livable area: 2,191 sqft
Property
Parking
- Total spaces: 2
- Parking features: Driveway
- Attached garage spaces: 2
- Has uncovered spaces: Yes
- Details: Garage Dimensions: 21x20
Features
- Levels: One
- Stories: 1
- Patio & porch: Covered, Patio
- Exterior features: Irrigation System
- Fencing: Vinyl
Lot
- Size: 6,098 Square Feet
- Features: Landscaped, Sidewalk
Details
- Parcel number: 2937300212
- Zoning: RES
- Special conditions: None
Construction
Type & style
- Home type: SingleFamily
- Property subtype: Single Family Residence
Materials
- Block
- Foundation: Slab
- Roof: Shingle
Condition
- New construction: No
- Year built: 2018
Details
- Builder model: Glenhurst
- Builder name: Dr Horton
Utilities & green energy
- Electric: Photovoltaics Seller Owned
- Sewer: Public Sewer
- Water: Public
- Utilities for property: Cable Available, Electricity Connected, Public, Sewer Connected, Sprinkler Well, Water Connected
Green energy
- Energy efficient items: Roof
- Energy generation: Solar
Community & HOA
Community
- Features: Clubhouse, Deed Restrictions, Fitness Center
- Security: Security System
- Pet fee: $0 monthly
- Subdivision: AMBERWOOD AT BAYSIDE LAKES
HOA
- Has HOA: Yes
- Amenities included: Basketball Court, Clubhouse, Fitness Center, Playground, Pool, Storage
- Services included: Community Pool
- HOA fee: $87 monthly
- HOA name: Amberwood Association
Location
- Region: Palm Bay
Financial & listing details
- Price per square foot: $171/sqft
- Tax assessed value: $316,210
- Annual tax amount: $3,662
- Date on market: 10/29/2024
- Cumulative days on market: 7 days
- Listing terms: Cash,Conventional,FHA,VA Loan
- Ownership: Fee Simple
- Total actual rent: 0
- Electric utility on property: Yes
- Road surface type: Asphalt
Price history
| Date | Event | Price |
|---|---|---|
| 12/3/2024 | Sold | $375,000-1.3%$171/sqft |
Source:  Stellar MLS #O6252795 Report a problem Stellar MLS #O6252795 Report a problem | ||
| 11/9/2024 | Pending sale | $380,000$173/sqft |
Source: Stellar MLS #O6252795 Report a problem | ||
| 10/29/2024 | Listed for sale | $380,000+49%$173/sqft |
Source: Stellar MLS #O6252795 Report a problem | ||
| 6/29/2018 | Sold | $255,000$116/sqft |
Source: Space Coast AOR #812490 Report a problem | ||
Public tax history
| Year | Property taxes | Tax assessment |
|---|---|---|
| 2025 | $4,966 +35.6% | $316,210 +33.4% |
| 2024 | $3,663 +2.2% | $237,070 +3% |
| 2023 | $3,582 +3.5% | $230,170 +3% |
| 2022 | $3,462 -2.5% | $223,470 +3% |
| 2021 | $3,552 +2% | $216,970 +1.4% |
| 2020 | $3,483 -1.4% | $213,980 +2.3% |
| 2019 | $3,533 | $209,170 +1294.5% |
| 2018 | $3,533 +763.6% | $15,000 +300% |
| 2017 | $409 +15.4% | $3,750 -75% |
| 2016 | $354 +10.5% | $15,000 |
| 2015 | $321 +7.7% | $15,000 |
| 2014 | $298 | $15,000 +50% |
| 2013 | -- | $10,000 +25% |
| 2012 | $193 -0.1% | $8,000 |
| 2011 | $193 -25.4% | $8,000 -33.3% |
| 2010 | $258 -57.3% | $12,000 -60% |
| 2009 | $605 -19.5% | $30,000 -25% |
| 2008 | $751 | $40,000 |
Find assessor info on the county website
Neighborhood: 32909
Nearby homes
- $319,1003 bd2 ba1.8k sqft482 Dillard Dr SE, Palm Bay, FL 32909Off Market
- $320,4003 bd2 ba1.7k sqft498 Dillard Dr SE, Palm Bay, FL 32909Off Market
- $365,3004 bd3 ba2.5k sqft474 Dillard Dr SE, Palm Bay, FL 32909Off Market
- $324,4003 bd2 ba1.9k sqft466 Dillard Dr SE, Palm Bay, FL 32909Off Market
- $333,2004 bd2 ba2.4k sqft471 Dillard Dr SE, Palm Bay, FL 32909Off Market
- $306,7003 bd2 ba1.7k sqft461 Dillard Dr SE, Palm Bay, FL 32909Off Market
- $406,900-- bd-- ba3k sqft481 Dillard Dr SE, Palm Bay, FL 32909Off Market
- $332,600-- bd-- ba1.9k sqft500 Dillard Dr SE, Palm Bay, FL 32909Off Market
Nearby schools
GreatSchools rating
- 6/10Westside Elementary SchoolGrades: PK-6Distance: 1.1 mi
- 3/10Southwest Middle SchoolGrades: 7-8Distance: 4 mi
- 3/10Bayside High SchoolGrades: 9-12Distance: 1.6 mi
Get a cash offer in 3 minutes
Find out how much your home could sell for in as little as 3 minutes with a no-obligation cash offer.
Estimated market value
$361,600
Get a cash offer in 3 minutes
Find out how much your home could sell for in as little as 3 minutes with a no-obligation cash offer.
Estimated market value
$361,600
- Florida
- Brevard County
- Palm Bay
- 32909
- 490 DILLARD DRIVE SE
Nearby cities
Nearby zip codes
Other Palm Bay Topics
