COUNTRY OASIS LOCATED ON 1.5 HEAVILY WOODED, PRIVATE ACRES W-POND VIEW*UPSCALE COUNTRY LIVING W-QUIET, PRIVATE SECLUSION*SHOWS LIKE NEW*BUILT 2022*BARELY LIVED IN*3959 SQ FT LIVING*OUTDOOR IS 1443 SQ FT, GARAGE IS 1,022 SQ FT W-DRIVE-THRU DOOR*2 OUTDOOR FIREPLACES & 38 X 16 PATIO*HIGH END FINISHES*POLISHED CONCRETE SHINES LIKE MARBLE*ANDERSON WINDOWS, KC-KANSAS CITY METAL DOORS, FRONT & BACK DOORS OPEN*ELECTRONIC SCREENS*PERFECTLY FOR SEPARATE GUEST SUITE FOR MULTI GENERATIONAL LIVING*OPEN FLOOR PLAN W-GREAT RM LINEAR FIREPLACE & CUSTOM BUILT-INS*NO HOA*STUDY*MEDIA*BAR RM*3 BED*3 BATHS*SEPTIC*CITY WATER*PLUMBED FOR WELL*ONE STORY*RV HOOKUPS*GOURMET KITCHEN W-ALL MONOGRAM APPLIANCES, SUB ZERO, 2 DISHWASHERS, HUGE UTILITY-MUD RM W-SHOWER*KC ACCORDION KITCHEN WINDOW FOR OPEN AIR LIVING*HORSES PERMITTED*ADDITIONAL ACREAGE AVAILABLE FOR SALE*22 MILES TO FORT WORTH STOCKYARDS, 24 MILES TO DOWNTOWN FORT WORTH*SEE AMENITIES ROOM-BY-ROOM DESCRIPTION, 360 & DRONE VIDEO SET TO MUSIC
Sold
Price Unknown
490 E Ladybird Ln, Azle, TX 76020
3beds
3,959sqft
Single Family Residence
Built in 2022
1.5 Acres Lot
$831,100 Zestimate®
$--/sqft
$3,103 Estimated rent
Home value
$831,100
$765,000 - $898,000
$3,103/mo
Zestimate® history
Owner options
List your home for rent
$3,103/mo
Rent Zestimate®
Find your next renter with Zillow Rental Manager. Plus, with online applications, you can quickly screen prospective tenants – for free.
$3,103/mo
Rent Zestimate®
Refinance and save
Refinancing to a lower rate could help reduce your monthly payments and save thousands over the life of the loan.
Explore your selling options
Work with a Zillow partner agent
Leverage their expertise and Zillow's premium Showcase listings to get your home seen by more buyers.
Get startedList with your own agent
Get your home in front of millions of buyers by listing it on Zillow.
Learn how to do itSell it yourself
Take full control of how buyers see your home on Zillow by listing For Sale by Owner (FSBO).
List your homeWhat's special
Linear fireplaceHigh end finishesOpen floor planCustom built-insAnderson windowsSub zeroSeparate guest suite
Zillow last checked:
Listing updated:
Listed by:
Sharon Hodnett 0400242 817-994-7152,
Keller Williams Realty 817-329-8850
Bought with:
Andre Kocher
Keller Williams Realty-FM
Source: NTREIS,MLS#: 20667532
Facts & features
Interior
Bedrooms & bathrooms
- Bedrooms: 3
- Bathrooms: 3
- Full bathrooms: 3
Primary bedroom
- Features: En Suite Bathroom, Sitting Area in Primary, Walk-In Closet(s)
- Level: First
- Dimensions: 18 x 15
Primary bedroom
- Features: Sitting Area in Primary, Walk-In Closet(s)
- Level: First
- Dimensions: 13 x 11
Bedroom
- Features: Ceiling Fan(s), Walk-In Closet(s)
- Level: First
- Dimensions: 13 x 10
Primary bathroom
- Features: Double Vanity, En Suite Bathroom, Granite Counters, Jetted Tub, Linen Closet, Bath in Primary Bedroom, Sink, Separate Shower
- Level: First
Primary bathroom
- Features: Built-in Features, En Suite Bathroom, Granite Counters, Linen Closet
- Level: First
Bonus room
- Level: First
- Dimensions: 15 x 10
Dining room
- Level: First
- Dimensions: 22 x 13
Other
- Features: Built-in Features, Stone Counters, Separate Shower
- Level: First
Kitchen
- Features: Breakfast Bar, Built-in Features, Butler's Pantry, Granite Counters, Kitchen Island, Pantry, Pot Filler, Walk-In Pantry
- Level: First
- Dimensions: 22 x 12
Living room
- Level: First
- Dimensions: 22 x 20
Media room
- Level: First
- Dimensions: 15 x 14
Office
- Level: First
- Dimensions: 13 x 11
Utility room
- Features: Built-in Features, Closet, Linen Closet, Other, Sink, Utility Sink
- Level: First
Heating
- Central, ENERGY STAR/ACCA RSI Qualified Installation, ENERGY STAR Qualified Equipment
Cooling
- Central Air, Ceiling Fan(s), ENERGY STAR Qualified Equipment
Appliances
- Included: Built-In Gas Range, Built-In Refrigerator, Convection Oven, Dishwasher, Electric Oven, Gas Cooktop, Disposal, Gas Range, Gas Water Heater, Indoor Grill, Ice Maker, Range, Some Commercial Grade, Tankless Water Heater, Vented Exhaust Fan, Water Purifier
- Laundry: Laundry Chute, Washer Hookup, Electric Dryer Hookup, Gas Dryer Hookup, Laundry in Utility Room
Features
- Built-in Features, Chandelier, Dry Bar, Decorative/Designer Lighting Fixtures, Double Vanity, Granite Counters, High Speed Internet, In-Law Floorplan, Kitchen Island, Open Floorplan, Pantry, Cable TV, Walk-In Closet(s), Wired for Sound
- Flooring: Concrete
- Has basement: No
- Number of fireplaces: 3
- Fireplace features: Blower Fan, Circulating, Double Sided, Family Room, Gas, Glass Doors, Gas Starter, Great Room, Heatilator, Masonry, Outside, Propane, Wood Burning, Wood BurningStove
Interior area
- Total interior livable area: 3,959 sqft
Property
Parking
- Total spaces: 3
- Parking features: Additional Parking, Concrete, Door-Multi, Drive Through, Door-Single, Driveway, Garage Faces Front, Garage, Garage Door Opener, Inside Entrance, Oversized, RV Access/Parking
- Attached garage spaces: 3
- Has uncovered spaces: Yes
Accessibility
- Accessibility features: Accessible Full Bath, Accessible Bedroom, Accessible Kitchen, Smart Technology, Accessible Doors, Accessible Entrance
Features
- Levels: One
- Stories: 1
- Patio & porch: Rear Porch, Patio, Screened, Side Porch, See Remarks, Wrap Around, Covered
- Exterior features: Fire Pit, RV Hookup
- Pool features: None
- Fencing: Barbed Wire
Lot
- Size: 1.5 Acres
- Features: Acreage, Back Yard, Cul-De-Sac, Lawn, Many Trees
Details
- Additional structures: None
- Parcel number: R000124911
- Other equipment: Fuel Tank(s), Home Theater
Construction
Type & style
- Home type: SingleFamily
- Architectural style: Contemporary/Modern,Traditional,Detached
- Property subtype: Single Family Residence
Materials
- Brick, Rock, Stone
- Foundation: Pillar/Post/Pier, Slab
- Roof: Composition,Shingle
Condition
- Year built: 2022
Utilities & green energy
- Sewer: Aerobic Septic, Public Sewer
- Water: Public
- Utilities for property: Electricity Available, Electricity Connected, Propane, Sewer Available, Septic Available, Water Available, Cable Available
Community & HOA
Community
- Security: Carbon Monoxide Detector(s), Smoke Detector(s)
- Subdivision: Ladybird Estates
HOA
- Has HOA: No
Location
- Region: Azle
Financial & listing details
- Date on market: 7/9/2024
- Cumulative days on market: 562 days
- Listing terms: Cash,Conventional,VA Loan
- Exclusions: SAFE, MINERAL RIGHTS, WASHER & DRYER, ALL REFRIGERATORS EXCEPT SUBZERO*
- Electric utility on property: Yes
Price history
| Date | Event | Price |
|---|---|---|
| 2/3/2025 | Sold | -- |
Source: NTREIS #20667532 Report a problem | ||
| 1/7/2025 | Pending sale | $849,000$214/sqft |
Source: NTREIS #20667532 Report a problem | ||
| 12/28/2024 | Contingent | $849,000$214/sqft |
Source: NTREIS #20667532 Report a problem | ||
| 9/30/2024 | Listed for sale | $849,000$214/sqft |
Source: NTREIS #20667532 Report a problem | ||
| 9/16/2024 | Listing removed | $849,000-5.6%$214/sqft |
Source: NTREIS #20667532 Report a problem | ||
| 7/9/2024 | Listed for sale | $899,000-0.1%$227/sqft |
Source: NTREIS #20667532 Report a problem | ||
| 7/1/2024 | Listing removed | -- |
Source: NTREIS #20502880 Report a problem | ||
| 5/4/2024 | Price change | $899,8000%$227/sqft |
Source: NTREIS #20502880 Report a problem | ||
| 1/3/2024 | Listed for sale | $899,900$227/sqft |
Source: NTREIS #20502880 Report a problem | ||
| 1/1/2024 | Listing removed | -- |
Source: NTREIS #20423961 Report a problem | ||
| 9/8/2023 | Price change | $899,900-5.3%$227/sqft |
Source: NTREIS #20423961 Report a problem | ||
| 8/26/2023 | Price change | $950,000-4.5%$240/sqft |
Source: NTREIS #20344354 Report a problem | ||
| 7/5/2023 | Price change | $995,000-9.5%$251/sqft |
Source: NTREIS #20344354 Report a problem | ||
| 6/4/2023 | Listed for sale | $1,099,000$278/sqft |
Source: NTREIS #20344354 Report a problem | ||
Public tax history
Tax history is unavailable.
Neighborhood: 76020
Nearby homes
- $552,3003 bd3 ba1.8k sqft450 E Ladybird Ln, Azle, TX 76020Off Market
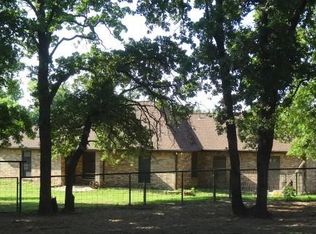
- $341,000-- bd-- ba2k sqft491 E Ladybird Ln, Azle, TX 76020Off Market
- $292,000-- bd-- ba1.2k sqft435 E Ladybird Ln, Azle, TX 76020Off Market
- $--3 bd2 ba2.4k sqft315 E Ladybird Ln, Azle, TX 76020Sold
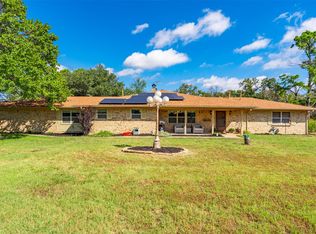
- $352,200-- bd-- ba2.4k sqft305 E Ladybird Ln, Azle, TX 76020Off Market
- $240,800-- bd-- ba1.2k sqft355 Ladybird Ln, Azle, TX 76020Off Market
- $323,3003 bd2 ba1.1k sqft255 E Ladybird Ln, Azle, TX 76020Off Market
- $396,800-- bd-- ba1.9k sqft680 E Barry St, Azle, TX 76020Off Market
Nearby schools
GreatSchools rating
- 6/10Springtown Reno Elementary SchoolGrades: PK-4Distance: 0.7 mi
- 5/10Springtown Middle SchoolGrades: 7-8Distance: 7.5 mi
- 5/10Springtown High SchoolGrades: 9-12Distance: 7.5 mi
Schools provided by the listing agent
- Elementary: Reno
- Middle: Springtown
- High: Springtown
- District: Springtown ISD
Source: NTREIS. This data may not be complete. We recommend contacting the local school district to confirm school assignments for this home.
Get a cash offer in 3 minutes
Find out how much your home could sell for in as little as 3 minutes with a no-obligation cash offer.
Estimated market value
$831,100
Get a cash offer in 3 minutes
Find out how much your home could sell for in as little as 3 minutes with a no-obligation cash offer.
Estimated market value
$831,100
- Texas
- Parker County
- Reno
- 76020
- 490 E Ladybird Ln
