Skip main navigation
Sold for $627,500
  • $627,500

    490 E Sutton Cir, Lafayette, CO 80026

    4beds
    2,040sqft
    Single Family Residence
    Built in 1978
    9,902 Square Feet Lot
    $622,800 Zestimate®
    $308/sqft
    $3,314 Estimated rent

    Home value

    $622,800

    $579,000 - $666,000

    $3,314/mo

    Zestimate® history
    Loading
    Loading...

    Owner options

    List your home for rent

    $3,314/mo

    Rent Zestimate®

    Find your next renter with Zillow Rental Manager. Plus, with online applications, you can quickly screen prospective tenants – for free.

    Learn more

    $3,314/mo

    Rent Zestimate®

    Refinance and save

    $2,930/mo

    Est. payment

    Refinancing to a lower rate could help reduce your monthly payments and save thousands over the life of the loan.

    See today's rates

    $2,930/mo

    Est. payment

    Explore your selling options

    Work with a Zillow partner agent

    Leverage their expertise and Zillow's premium Showcase listings to get your home seen by more buyers.

    Get started

    List with your own agent

    Get your home in front of millions of buyers by listing it on Zillow.

    Learn how to do it

    Sell it yourself

    Take full control of how buyers see your home on Zillow by listing For Sale by Owner (FSBO).

    List your home

    What's special

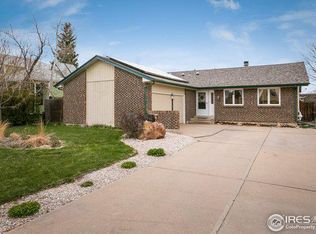
    Refined Ranch Living Near Old Town Lafayette. Tucked within a peaceful enclave of wide streets and generous lots, this beautifully updated ranch pairs timeless comfort with modern convenience-just moments from Waneka Lake and the vibrant charm of Old Town Lafayette. Thoughtfully refreshed from top to bottom, on nearly a quarter-acre lot, the home features new carpet, refinished bamboo floors in the sunlit living room, newly refinished kitchen cabinetry, and crisp new paint throughout. The main floor offers a classic, intuitive layout: a welcoming living area anchored by a bay window and fireplace, a dining room that flows to a side patio, and a spacious kitchen with abundant storage, a pass-through bar, and all GE appliances. Three bedrooms-including a secluded primary suite-grace the main level, while the lower level hosts a generous rec room, a fourth bedroom, and an additional full bath, ideal for guests or multi-generational living. Outdoor spaces are equally captivating. A welcoming front lawn shaded by a mature tree sets a warm tone, while the expansive backyard invites gatherings with its covered patio, plum trees, fenced garden, and detached storage shed. Practical upgrades include newer vinyl windows (2010), a new roof (2013), and new garage doors (2014). In an enviable location just 15 minutes to Boulder and 25 minutes to Denver, this Lafayette gem combines livable design with abundant indoor-outdoor space to offer a lifestyle that's both relaxed and effortlessly connected.

    Zillow last checked:

    Listing updated:

    Listed by:

    The Bernardi Group info@thebernardigroup.com,

    Coldwell Banker Realty-Boulder

    Bought with:

    Joseph Nemiroff, 100078299

    Berkshire Hathaway HomeServices Colorado Real Estate, LLC

    Source: IRES as distributed by MLS GRID,MLS#: 1043973MLS Logo

    Facts & features

    Interior

    Bedrooms & bathrooms
    • Bedrooms: 4
    • Bathrooms: 3
    • Full bathrooms: 3
    • Main level bathrooms: 2
    Primary bedroom
    • Description: Carpet
    • Features: Full Primary Bath
    • Level: Main
    • Area: 140 Square Feet
    • Dimensions: 10 x 14
    Bedroom 2
    • Description: Carpet
    • Level: Main
    • Area: 99 Square Feet
    • Dimensions: 9 x 11
    Bedroom 3
    • Description: Carpet
    • Level: Main
    • Area: 99 Square Feet
    • Dimensions: 9 x 11
    Bedroom 4
    • Description: Carpet
    • Level: Basement
    • Area: 121 Square Feet
    • Dimensions: 11 x 11
    Dining room
    • Description: Tile
    • Level: Main
    • Area: 90 Square Feet
    • Dimensions: 9 x 10
    Family room
    • Description: Carpet
    • Level: Basement
    • Area: 294 Square Feet
    • Dimensions: 14 x 21
    Kitchen
    • Description: Tile
    • Level: Main
    • Area: 81 Square Feet
    • Dimensions: 9 x 9
    Laundry
    • Description: Concrete
    • Level: Basement
    • Area: 77 Square Feet
    • Dimensions: 7 x 11
    Living room
    • Description: Wood
    • Level: Main
    • Area: 224 Square Feet
    • Dimensions: 14 x 16
    Recreation room
    • Description: Carpet
    • Level: Basement
    • Area: 72 Square Feet
    • Dimensions: 8 x 9
    Heating
    • Baseboard
    Cooling
    • Wall/Window Unit(s)
    Appliances
    • Included: Electric Range, Dishwasher, Refrigerator, Washer, Dryer, Microwave
    Features
    • Separate Dining Room, Open Floorplan
    • Windows: Window Coverings
    • Basement: Full,Partially Finished,Built-In Radon
    • Has fireplace: Yes
    • Fireplace features: Living Room
    Interior area
    • Total structure area: 1,200
    • Total interior livable area: 2,040 sqft
    • Finished area above ground: 1,200

    Property

    Parking
    • Total spaces: 2
    • Parking features: RV Access/Parking
    • Attached garage spaces: 2
    • Details: Attached
    Accessibility
    • Accessibility features: Level Lot, Level Drive, Main Floor Bath, Accessible Bedroom
    Features
    • Levels: One
    • Stories: 1
    • Patio & porch: Patio
    • Exterior features: Sprinkler System
    • Fencing: Fenced
    Lot
    • Size: 9,902 sqft
    • Features: Level, Paved, Sidewalks
    Details
    • Additional structures: Storage
    • Parcel number: R0060846
    • Zoning: R1
    • Special conditions: Private Owner

    Construction

    Type & style
    • Home type: SingleFamily
    • Property subtype: Single Family Residence
    Materials
    • Frame
    • Roof: Composition
    Condition
    • New construction: No
    • Year built: 1978

    Utilities & green energy

    • Sewer: Public Sewer
    • Water: City
    • Utilities for property: Electricity Available

    Community & neighborhood

    Location
    • Region: Lafayette
    • Subdivision: Sutton Estates

    Other

    Other facts
    • Listing terms: Cash,Conventional
    • Road surface type: Asphalt

    Price history

    DateEventPrice
    11/12/2025Sold$627,500+2%$308/sqft
    Source: IRES as distributed by MLS GRID #1043973 Report a problem
    10/20/2025Pending sale$615,000$301/sqft
    Source: REcolorado as distributed by MLS GRID #IR1043973 Report a problem
    9/18/2025Listed for sale$615,000-1.6%$301/sqft
    Source: IRES as distributed by MLS GRID #1043973 Report a problem
    9/2/2025Listing removed$625,000$306/sqft
    Source: IRES as distributed by MLS GRID #1038326 Report a problem
    8/20/2025Price change$625,000-3.8%$306/sqft
    Source: IRES as distributed by MLS GRID #1038326 Report a problem
    7/10/2025Listed for sale$650,000+116.7%$319/sqft
    Source: IRES as distributed by MLS GRID #1038326 Report a problem
    2/19/2015Listing removed$300,000$147/sqft
    Source: Cobalt Realty #752808 Report a problem
    2/12/2015Listed for sale$300,000$147/sqft
    Source: Cobalt Realty #752808 Report a problem
    1/27/2015Sold$300,000+0%$147/sqft
    Source: IRES as distributed by MLS GRID #752808 Report a problem
    1/3/2015Listed for sale$299,900+25%$147/sqft
    Source: Cobalt Realty, Ltd. #752808 Report a problem
    9/17/2009Sold$239,900+0.8%$118/sqft
    Source: Public Record Report a problem
    8/2/2009Price change$237,900-0.8%$117/sqft
    Source: Asmussen & Associates #600871 Report a problem
    7/21/2009Price change$239,900-2.8%$118/sqft
    Source: Asmussen & Associates #600871 Report a problem
    7/12/2009Price change$246,900-0.8%$121/sqft
    Source: Asmussen & Associates #600871 Report a problem
    7/2/2009Price change$248,900-0.4%$122/sqft
    Source: Asmussen & Associates #600871 Report a problem
    6/20/2009Price change$249,950+0%$123/sqft
    Source: Asmussen & Associates #600871 Report a problem
    5/31/2009Price change$249,900-3.5%$123/sqft
    Source: Asmussen & Associates #600871 Report a problem
    5/14/2009Price change$259,000-2.3%$127/sqft
    Source: Asmussen & Associates #600871 Report a problem
    5/3/2009Listed for sale$265,000+51.4%$130/sqft
    Source: Asmussen & Associates #600871 Report a problem
    10/15/2002Sold$175,000+9.7%$86/sqft
    Source: Public Record Report a problem
    6/29/1998Sold$159,500$78/sqft
    Source: Public Record Report a problem

    Public tax history

    YearProperty taxesTax assessment
    2025$3,826 +1.7%$42,132 -10.1%
    2024$3,761 +14.1%$46,867 -1%
    2023$3,297 +1.1%$47,322 +34.8%
    2022$3,261 +6.2%$35,098 -2.8%
    2021$3,069 $36,107 +7.5%
    2020$3,069 +5.7%$33,584
    2019$2,903 $33,584 +5.6%
    2018$2,903 $31,795 -9.5%
    2017$2,903 +16.2%$35,152 +29.2%
    2016$2,498 +6.7%$27,207 +33%
    2015$2,341 +32.4%$20,449
    2014$1,768 -5.6%$20,449
    2013$1,873 +0.9%$20,449 -5.9%
    2012$1,857 +10.2%$21,731
    2011$1,685 +5.2%--
    2010$1,602 +0.4%$19,980
    2009$1,596 +9.3%$19,980 -13.7%
    2008$1,460 +5.2%$23,160
    2007$1,389 +3.3%$23,160 +9.3%
    2006$1,344 +5.8%$21,180
    2005$1,271 +1.8%$21,180 +2.9%
    2004$1,248 +3.9%$20,590 -7.3%
    2003$1,202 +9.5%$22,200 +29.5%
    2002$1,098 $17,140 -90.8%
    2001-- $187,300

    Find assessor info on the county website

    Neighborhood: 80026

    Nearby schools

    GreatSchools rating
    Schools provided by the listing agent
    • Elementary: Lafayette
    • Middle: Angevine
    • High: Centaurus

    Source: IRES as distributed by MLS GRID. This data may not be complete. We recommend contacting the local school district to confirm school assignments for this home.

    Get a cash offer in 3 minutes
    Find out how much your home could sell for in as little as 3 minutes with a no-obligation cash offer.
    Estimated market value
    $622,800
    Get a cash offer in 3 minutes
    Find out how much your home could sell for in as little as 3 minutes with a no-obligation cash offer.
    Estimated market value
    $622,800