Skip main navigation
Closed
  • Listed by: Nettwork Global • Stephanie E Fobian • Contact: 314-600-0217
    Bought with: Locals Realty, LLC
    Price Unknown

    490 Electra Dr, Arnold, MO 63010

    4beds
    2,376sqft
    Single Family Residence
    Built in 1964
    0.3 Acres Lot
    $338,400 Zestimate®
    $--/sqft
    $2,565 Estimated rent

    Home value

    $338,400

    $301,000 - $379,000

    $2,565/mo

    Zestimate® history
    Loading
    Loading...

    Owner options

    List your home for rent

    $2,565/mo

    Rent Zestimate®

    Find your next renter with Zillow Rental Manager. Plus, with online applications, you can quickly screen prospective tenants – for free.

    Learn more

    $2,565/mo

    Rent Zestimate®

    Refinance and save

    Refinancing to a lower rate could help reduce your monthly payments and save thousands over the life of the loan.

    See today's rates

    Explore your selling options

    Work with a Zillow partner agent

    Leverage their expertise and Zillow's premium Showcase listings to get your home seen by more buyers.

    Get started

    List with your own agent

    Get your home in front of millions of buyers by listing it on Zillow.

    Learn how to do it

    Sell it yourself

    Take full control of how buyers see your home on Zillow by listing For Sale by Owner (FSBO).

    List your home

    What's special

    Stunning electric fireplaceOutdoor barBrand new quartz countertopsExtra storageBuilt in storageLaundry roomPrimary bedroom suite
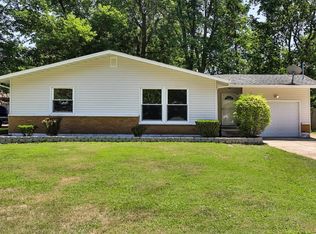
    Welcome to 490 Electra Dr- this truly phenomenal home has been top to bottom renovated with meticulous detail. Hardwood floors lead you from the entrance through the open concept living area, flanked with impressive wooden beams, a stunning electric fireplace, built in storage, and recessed lighting. The kitchen is outfitted with long stretches of brand new quartz countertops, custom cabinetry, and stainless steel appliance, along with a large kitchen island providing extra seating and prep space. The primary bedroom suite is a dream to behold- a cozy sitting area, walk-in closet, massive en suite bathroom with a soaking tub and walk in shower. The second main story bedroom is generously sized and a conveniently located full bath has been updated with modern finishes. Downstairs is entertaining heaven- a 10 ft long bar, swanky speak easy, massive rec space, two large bedrooms, a stunning full bath, laundry room, and extra storage are just some of the amazing features that flush out the lower level. Escape to the oasis of the backyard- an amply sized patio leads down a lit and landscaped rock path to the large, level, fully fenced lot. Shade underneath the charming gazebo, or serve up drinks at the outdoor bar, which can easily be finished. The garage has sealed flooring and the recently expanded driveway allows for 6 cars to be parked. You won't want to miss this one!

    Zillow last checked:

    Listing updated:

    Listed by:

    Stephanie E Fobian 314-600-0217,

    Nettwork Global

    Bought with:

    Sherri L McNeely, 2006004057

    Locals Realty, LLC

    Amber L Glass, 2022012992

    Locals Realty, LLC

    Source: MARIS,MLS#: 26010636MLS LogoOriginating MLS: St. Charles County Association of REALTORS

    Facts & features

    Interior

    Bedrooms & bathrooms
    • Bedrooms: 4
    • Bathrooms: 3
    • Full bathrooms: 3
    • Main level bathrooms: 2
    • Main level bedrooms: 2
    Heating
    • Forced Air, Natural Gas
    Cooling
    • Central Air, Electric
    Appliances
    • Included: Stainless Steel Appliance(s), Dishwasher, Microwave, Electric Oven, Electric Range, Refrigerator
    Features
    • Bar, Built-in Features, Kitchen Island, Kitchen/Dining Room Combo, Separate Shower, Stone Counters, Tub, Walk-In Closet(s)
    • Flooring: Hardwood, Tile
    • Has basement: Yes
    • Number of fireplaces: 1
    • Fireplace features: Electric
    Interior area
    • Total structure area: 2,376
    • Total interior livable area: 2,376 sqft
    • Finished area above ground: 1,188

    Property

    Parking
    • Total spaces: 1
    • Parking features: Concrete, Driveway, Garage, Oversized
    • Attached garage spaces: 1
    • Has uncovered spaces: Yes
    Features
    • Levels: One
    • Patio & porch: Patio
    • Exterior features: Lighting, Other
    • Fencing: Back Yard,Vinyl
    Lot
    • Size: 0.3 Acres
    • Features: Level
    Details
    • Additional structures: Gazebo
    • Parcel number: 015.021.03001013
    • Special conditions: Standard

    Construction

    Type & style
    • Home type: SingleFamily
    • Architectural style: Ranch,Traditional
    • Property subtype: Single Family Residence
    Materials
    • Stucco
    Condition
    • Updated/Remodeled
    • New construction: No
    • Year built: 1964

    Utilities & green energy

    • Electric: Ameren
    • Sewer: Public Sewer
    • Water: Public
    • Utilities for property: Electricity Connected, Natural Gas Connected, Sewer Connected, Water Connected

    Community & HOA

    Community
    • Subdivision: Starling Estates
    HOA
    • Has HOA: No
    Location
    • Region: Arnold

    Financial & listing details

    • Tax assessed value: $100,100
    • Annual tax amount: $1,287
    • Date on market: 2/27/2026
    • Cumulative days on market: 2 days
    • Listing terms: Cash,Conventional,FHA,VA Loan
    • Electric utility on property: Yes

    Price history

    DateEventPrice
    4/1/2026Sold--
    Source: MARIS #26010636 Report a problem
    3/2/2026Pending sale$325,000$137/sqft
    Source: MARIS #26010636 Report a problem
    2/27/2026Listed for sale$325,000+80.7%$137/sqft
    Source: MARIS #26010636 Report a problem
    1/15/2020Sold--
    Source: MARIS #19059126 Report a problem
    12/13/2019Pending sale$179,900$76/sqft
    Source: Keller Williams Southwest #19059126 Report a problem
    12/3/2019Price change$179,900-2.5%$76/sqft
    Source: Keller Williams Southwest #19059126 Report a problem
    9/12/2019Price change$184,500-1.6%$78/sqft
    Source: Keller Williams Southwest #19059126 Report a problem
    9/6/2019Listed for sale$187,500$79/sqft
    Source: Keller Williams Southwest #19059126 Report a problem
    8/31/2019Pending sale$187,500$79/sqft
    Source: Keller Williams Southwest #19059126 Report a problem
    8/8/2019Listed for sale$187,500+212.5%$79/sqft
    Source: Keller Williams Southwest #19059126 Report a problem
    3/6/2015Sold--
    Source: Agent Provided Report a problem
    2/5/2015Pending sale$60,000$25/sqft
    Source: RE/MAX GOLD #14063593 Report a problem
    1/6/2015Price change$60,000-7.7%$25/sqft
    Source: RE/MAX GOLD #14063593 Report a problem
    12/6/2014Listed for sale$65,000$27/sqft
    Source: RE/MAX GOLD #14063593 Report a problem
    10/22/2014Sold--
    Source: Public Record Report a problem
    9/7/2004Sold--
    Source: Public Record Report a problem

    Public tax history

    YearProperty taxesTax assessment
    2025$1,287 +38.4%$19,000 +42.9%
    2024$930 +0.6%$13,300
    2023$925 -2.4%$13,300
    2022$948 -0.1%$13,300
    2021$949 -5.1%$13,300
    2020$1,000 -0.3%$13,300
    2019$1,003 $13,300
    2018$1,003 -0.9%$13,300
    2017$1,012 $13,300 +7.3%
    2016$1,012 +15%$12,400 -6.8%
    2015$880 $13,300 +2.3%
    2013$880 $13,000 +10.2%
    2005-- $11,800 +9.3%
    2004-- $10,800
    2003-- $10,800
    2002-- $10,800
    Find assessor info on the county website

    Neighborhood: 63010

    Nearby schools

    GreatSchools rating
    Schools provided by the listing agent
    • Elementary: Fox Elem.
    • Middle: Fox Middle
    • High: Fox Sr. High

    Source: MARIS. This data may not be complete. We recommend contacting the local school district to confirm school assignments for this home.

    Get a cash offer in 3 minutes
    Find out how much your home could sell for in as little as 3 minutes with a no-obligation cash offer.
    Estimated market value
    $338,400
    Get a cash offer in 3 minutes
    Find out how much your home could sell for in as little as 3 minutes with a no-obligation cash offer.
    Estimated market value
    $338,400