Welcome to Shady Lane #5! This 2 bed, 1 bath cottage is spacious with it's eat-in kitchen open to the living room. The add--a-room is bright with lots of windows and an electric fireplace! This vacation home is walking distance to the beach! With no rear neighbours there is extra parking, a patio, and lots of storage space! Enjoy the day at the beach or at the funplex, and then relax back at your cozy cottage! Contact the Sherkston sales team to book your appointment to view this vacation home!
For sale
C$128,900
490 Empire Rd #Sha005, Pt Colborne, ON L0S 1R0
2beds
1baths
516sqft
Manufactured Home
Built in 2005
-- sqft lot
$-- Zestimate®
C$250/sqft
C$-- HOA
What's special
Electric fireplaceExtra parkingLots of storage space
- 219 days
- 4
- 1
Zillow last checked:
Listed by:
Amie Klauck
Source: MHBO,MLS®#: 503534
Facts & features
Interior
Bedrooms & bathrooms
- Bedrooms: 2
- Bathrooms: 1
Appliances
- Laundry: Common Area
Features
- Skylight(s)
- Windows: Skylight(s)
- Basement: No
- Has fireplace: Yes
Interior area
- Total structure area: 516
- Total interior livable area: 516 sqft
Property
Parking
- Parking features: OffStreet
Features
- Exterior features: Basketball Court(s), Fitness Center, Tennis Court(s)
- Fencing: Fenced
Construction
Type & style
- Home type: MobileManufactured
- Property subtype: Manufactured Home
Condition
- Year built: 2005
Community & HOA
Community
- Features: Lighted Tennis Courts, Spa, Pool, Game room, Playground, Picnic area, Pickleball court, Tennis courts, Basketball court, Golfing, Dog Park, Pet Friendly, Badminton courts, Volleyball court, Gym, Fitness Center
- Security: Security System
- Subdivision: Sun Retreats Sherkston Shores
Location
- Region: Pt Colborne
Financial & listing details
- Price per square foot: C$250/sqft
- Date on market: 2/17/2026
- Lease term: Contact For Details
Price history
| Date | Event | Price |
|---|---|---|
| 3/30/2026 | Listed for sale | C$128,900C$250/sqft |
Source: MHBO #503534 Report a problem | ||
| 3/30/2026 | Listing removed | C$128,900C$250/sqft |
Source: MHBO #503534 Report a problem | ||
| 2/19/2026 | Price change | C$128,900-19.4%C$250/sqft |
Source: MHBO #503534 Report a problem | ||
| 9/22/2025 | Listed for sale | C$159,900C$310/sqft |
Source: MHBO #503534 Report a problem | ||
Public tax history
Tax history is unavailable.
Climate risks
Neighborhood: L0S
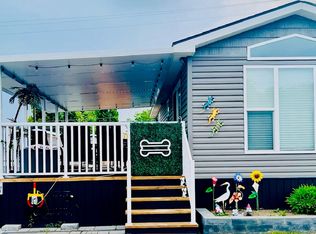
- C$150,0002 bd1 ba546 sqft490 Empire Rd #QMD173, Pt Colborne, ON L0S1R0For Sale
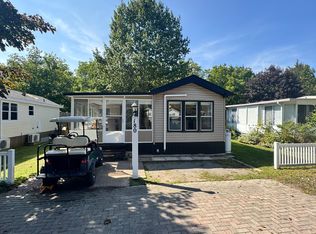
- C$165,0002 bd1 ba456 sqft490 Empire Rd #FOR180, Pt Colborne, ON L0S1R0For Sale
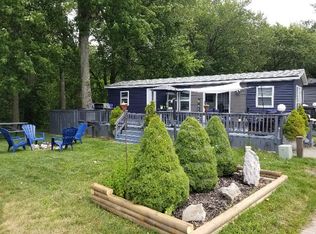
- C$199,0001 bd1 ba480 sqft490 Empire Rd #WBC108, Pt Colborne, ON L0S1R0For Sale
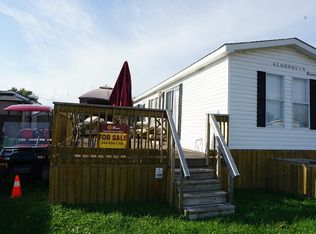
- C$80,0003 bd1 ba480 sqft490 Empire Rd #QVV109, Pt Colborne, ON L0S1R0For Sale
Similar homes
- C$119,0002 bd1 ba480 sqftSun Retreats Sherkston Shores, Pt Colborne, ON L0S 1R0For Sale
 MLS ID #525513, Amie Klauck. MHBO
 - C$124,9903 bd1 ba546 sqftSun Retreats Sherkston Shores, Pt Colborne, ON L0S 1R0For Sale
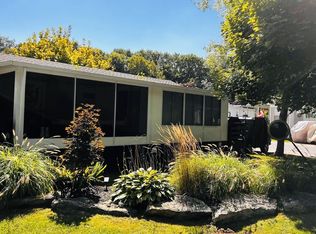 MLS ID #595143, Amie Klauck. MHBO
 - C$139,9002 bd1 ba480 sqftSun Retreats Sherkston Shores, Pt Colborne, ON L0S 1R0For Sale
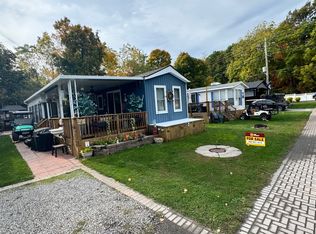 MLS ID #576059, Amie Klauck. MHBO
 - C$134,9002 bd1 ba588 sqftSun Retreats Sherkston Shores, Pt Colborne, ON L0S 1R0For Sale
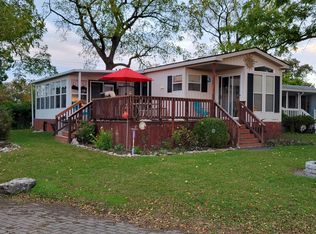 MLS ID #504887, Amie Klauck. MHBO
