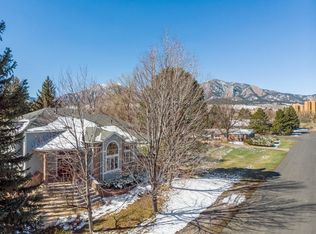
Nestled among mid-century inspired homes on wide, tree-lined streets you will find this lovely sprawling ranch in the heart of Fraiser Meadows. Step inside to discover a spacious open floor plan filled with natural light from large windows. The sunken living room, complete with a working fireplace, invites you to relax and unwind and the galley style kitchen flows into the open dining area. An office [or extra bedroom, playroom, etc.] can be open to the rest of the home or closed for added privacy. This room features a private entrance to the backyard which enhances the versatility of the space. Continue through the home to find three main floor bedrooms, including a primary suite with an ensuite bathroom, plus two additional bedrooms with plenty of space and a shared bathroom. An oversized, attached three-car garage, located at the back of the home, adds to the home's practicality and charm. With the privacy of an extra large 32,111 square foot lot, new lighting and fresh paint throughout, this home is bright, welcoming and ready for you to move in and make it your own. All measurements to be verified by buyers. NOTE: Seller is in the process of subdividing the lot and price includes the ability for the Buyer to sell the back lot in the future OR enjoy having a huge backyard! ETA is 2-4 months and working on surveys/plats now. Call Agent for more details.
Sold for $1,545,000
$1,545,000
490 Erie Dr, Boulder, CO 80303
3beds
2,089sqft
Single Family Residence
Built in 1960
0.74 Acres Lot
$1,603,100 Zestimate®
$740/sqft
$4,200 Estimated rent
Home value
$1,603,100
$1.46M - $1.76M
$4,200/mo
Zestimate® history
Owner options
List your home for rent
$4,200/mo
Rent Zestimate®
Find your next renter with Zillow Rental Manager. Plus, with online applications, you can quickly screen prospective tenants – for free.
$4,200/mo
Rent Zestimate®
Refinance and save
$9,446/mo
Est. payment
Refinancing to a lower rate could help reduce your monthly payments and save thousands over the life of the loan.
$9,446/mo
Est. payment
Explore your selling options
Work with a Zillow partner agent
Leverage their expertise and Zillow's premium Showcase listings to get your home seen by more buyers.
Get startedList with your own agent
Get your home in front of millions of buyers by listing it on Zillow.
Learn how to do itSell it yourself
Take full control of how buyers see your home on Zillow by listing For Sale by Owner (FSBO).
List your homeWhat's special
Zillow last checked:
Listing updated:
Listed by:
Janet Leap 720-938-4197,
RE/MAX of Boulder, Inc
Bought with:
Osman Parvez, 40046822
House Einstein
Source: IRES as distributed by MLS GRID,MLS#: 1010988
Facts & features
Interior
Bedrooms & bathrooms
- Bedrooms: 3
- Bathrooms: 2
- Full bathrooms: 1
- 3/4 bathrooms: 1
- Main level bathrooms: 2
Primary bedroom
- Description: Laminate
- Features: Full Primary Bath
- Level: Main
- Area: 180 Square Feet
- Dimensions: 10 x 18
Bedroom 2
- Description: Laminate
- Level: Main
- Area: 165 Square Feet
- Dimensions: 11 x 15
Bedroom 3
- Description: Laminate
- Level: Main
- Area: 121 Square Feet
- Dimensions: 11 x 11
Dining room
- Description: Tile
- Level: Main
- Area: 182 Square Feet
- Dimensions: 14 x 13
Kitchen
- Description: Linoleum
- Level: Main
- Area: 168 Square Feet
- Dimensions: 8 x 21
Living room
- Description: Laminate
- Level: Main
- Area: 315 Square Feet
- Dimensions: 15 x 21
Study
- Description: Laminate
- Level: Main
- Area: 198 Square Feet
- Dimensions: 11 x 18
Heating
- Forced Air
Appliances
- Included: Electric Range, Dishwasher, Refrigerator
- Laundry: Washer/Dryer Hookup
Features
- Separate Dining Room, Open Floorplan
- Windows: Wood Frames
- Basement: None
- Has fireplace: Yes
- Fireplace features: Living Room
Interior area
- Total structure area: 2,089
- Total interior livable area: 2,089 sqft
- Finished area above ground: 2,089
Property
Parking
- Total spaces: 3
- Parking features: Garage - Attached
- Attached garage spaces: 3
- Details: Attached
Accessibility
- Accessibility features: Level Lot
Features
- Levels: One
- Stories: 1
- Patio & porch: Patio
- Has view: Yes
- View description: Hills
Lot
- Size: 0.74 Acres
- Features: Corner Lot, Paved
Details
- Parcel number: R0013649
- Zoning: RES
- Special conditions: Private Owner
Construction
Type & style
- Home type: SingleFamily
- Property subtype: Single Family Residence
Materials
- Brick
- Roof: Composition
Condition
- New construction: No
- Year built: 1960
Utilities & green energy
- Water: City
- Utilities for property: Natural Gas Available, Electricity Available
Community & HOA
Community
- Security: Fire Alarm
- Subdivision: Frasier Meadows
HOA
- Has HOA: No
Location
- Region: Boulder
Financial & listing details
- Price per square foot: $740/sqft
- Tax assessed value: $1,193,300
- Annual tax amount: $7,170
- Date on market: 6/1/2024
- Listing terms: Cash,Conventional
- Exclusions: Staging items
- Electric utility on property: Yes
Price history
| Date | Event | Price |
|---|---|---|
| 7/19/2024 | Sold | $1,545,000-8.8%$740/sqft |
Source:  IRES as distributed by MLS GRID #1010988 Report a problem IRES as distributed by MLS GRID #1010988 Report a problem | ||
| 6/20/2024 | Pending sale | $1,695,000$811/sqft |
Source:  REcolorado as distributed by MLS GRID #IR1010988 Report a problem REcolorado as distributed by MLS GRID #IR1010988 Report a problem | ||
| 6/1/2024 | Listed for sale | $1,695,000$811/sqft |
Source: IRES as distributed by MLS GRID #1010988 Report a problem | ||
| 2/23/2021 | Listing removed | -- |
Source: Zillow Rental Manager Report a problem | ||
| 2/16/2021 | Listed for rent | $3,295$2/sqft |
Source: Zillow Rental Manager Report a problem | ||
Public tax history
| Year | Property taxes | Tax assessment |
|---|---|---|
| 2025 | $7,300 +1.8% | $74,581 -13.1% |
| 2024 | $7,170 +18.1% | $85,847 -1% |
| 2023 | $6,073 +4.8% | $86,680 +34.2% |
| 2022 | $5,795 +9.1% | $64,593 -2.8% |
| 2021 | $5,313 | $66,452 +8.9% |
| 2020 | $5,313 +4.3% | $61,040 |
| 2019 | $5,096 | $61,040 +3.9% |
| 2018 | $5,096 | $58,774 -9.5% |
| 2017 | $5,096 +15.1% | $64,978 +27% |
| 2016 | $4,428 +5.6% | $51,151 +18.5% |
| 2015 | $4,193 +15.6% | $43,151 |
| 2014 | $3,628 -1.1% | $43,151 |
| 2013 | $3,668 +0.9% | $43,151 -1.4% |
| 2012 | $3,635 +0% | $43,780 |
| 2011 | $3,635 +7.1% | -- |
| 2010 | $3,394 +5.1% | $44,970 -2.5% |
| 2009 | $3,230 +3.5% | $46,130 -8.6% |
| 2008 | $3,119 +2.4% | $50,470 |
| 2007 | $3,046 +3.9% | $50,470 +5.9% |
| 2006 | $2,933 +1.7% | $47,670 |
| 2005 | $2,884 +0.7% | $47,670 +1% |
| 2004 | $2,863 -1.2% | $47,200 |
| 2003 | $2,899 +10.3% | $47,200 +13.6% |
| 2002 | $2,627 | $41,540 -90.9% |
| 2001 | -- | $454,000 |
Find assessor info on the county website
Neighborhood: Frasier Meadows
Nearby homes
- $1,382,9004 bd2 ba2.4k sqft470 Erie Dr, Boulder, CO 80303Off Market
- $1,539,6004 bd3 ba3.2k sqft3885 Chippewa Dr, Boulder, CO 80303Off Market
- $2,046,5004 bd2 ba3.3k sqft4020 Pinon Dr, Boulder, CO 80303Off Market
- $--2 bd1 ba1.1k sqft4020 Pinon Dr #B, Boulder, CO 80303Off Market

- $1,109,2002 bd1 ba1.7k sqft3905 Pinon Dr, Boulder, CO 80303Off Market
- $697,2004 bd2 ba1.8k sqft3903 Pinon Dr, Boulder, CO 80303Off Market
- $1,501,6004 bd2 ba2.5k sqft3945 Chippewa Dr, Boulder, CO 80303Off Market
- $1,317,4003 bd2 ba1.6k sqft3850 Pinon Dr, Boulder, CO 80303Off Market
Nearby schools
GreatSchools rating
- 9/10Eisenhower Elementary SchoolGrades: PK-5Distance: 0.9 mi
- 5/10Manhattan Middle School Of The Arts And AcademicsGrades: 6-8Distance: 0.9 mi
- 10/10Fairview High SchoolGrades: 9-12Distance: 1.7 mi
Schools provided by the listing agent
- Elementary: Eisenhower
- Middle: Manhattan
- High: Fairview
Source: IRES as distributed by MLS GRID. This data may not be complete. We recommend contacting the local school district to confirm school assignments for this home.
Get a cash offer in 3 minutes
Find out how much your home could sell for in as little as 3 minutes with a no-obligation cash offer.
Estimated market value
$1,603,100
Get a cash offer in 3 minutes
Find out how much your home could sell for in as little as 3 minutes with a no-obligation cash offer.
Estimated market value
$1,603,100
Nearby cities
Nearby neighborhoods
Nearby zip codes
Other Boulder Topics
