This gorgeous spacious home offers room for everyone with 6 bedrooms and 4.5 baths, spread across a thoughtfully designed layout. Over 2,600 square feet on the main level includes a vaulted great room with a cozy gas fireplace, a gourmet kitchen with granite countertops, island, gas convection oven, pantry, and both an eat-in area and formal dining room. Three main-level bedrooms each have en-suite baths and walk-in closets, including a massive primary suite with spa tub, double vanity, and dual walk-in closets. The lower level impresses with 9’ ceilings, a huge rec room, full kitchen with island, bonus room, storage, full bath, and 3 additional bedrooms. Main-level laundry adds convenience, while the 3-car garage comes with a drain and heater prep. Outdoor living shines with a covered patio and firepit. Recent updates include new HVAC (2025), plus new garage doors, roof, siding, and leaf guards since 2020. This home blends comfort, space, and modern updates & is ready for its next chapter!
Sold for $559,000
$559,000
490 Erusha Dr, Walford, IA 52351
6beds
4,764sqft
Single Family Residence, Residential
Built in 2007
0.33 Acres Lot
$563,600 Zestimate®
$117/sqft
$3,759 Estimated rent
Home value
$563,600
$519,000 - $609,000
$3,759/mo
Zestimate® history
Owner options
List your home for rent
$3,759/mo
Rent Zestimate®
Find your next renter with Zillow Rental Manager. Plus, with online applications, you can quickly screen prospective tenants – for free.
$3,759/mo
Rent Zestimate®
Refinance and save
$3,471/mo
Est. payment
Refinancing to a lower rate could help reduce your monthly payments and save thousands over the life of the loan.
$3,471/mo
Est. payment
Explore your selling options
Work with a Zillow partner agent
Leverage their expertise and Zillow's premium Showcase listings to get your home seen by more buyers.
Get startedList with your own agent
Get your home in front of millions of buyers by listing it on Zillow.
Learn how to do itSell it yourself
Take full control of how buyers see your home on Zillow by listing For Sale by Owner (FSBO).
List your homeWhat's special
Zillow last checked:
Listing updated:
Listed by:
William Grabe, Jr. 319-731-2000,
Realty87,
Nonmember NONMEMBER,
NONMEMBER
Bought with:
NONMEMBER
Source: Iowa City Area AOR,MLS#: 202602282
Facts & features
Interior
Bedrooms & bathrooms
- Bedrooms: 6
- Bathrooms: 5
- Full bathrooms: 4
- 1/2 bathrooms: 1
Rooms
- Room types: Family Room, Primary Bath, Recreation Room
Heating
- Forced Air, Natural Gas
Cooling
- Ceiling Fan(s), Central Air
Appliances
- Included: Dishwasher, Microwave, Range Or Oven, Refrigerator
- Laundry: Lower Level, Laundry Room
Features
- High Ceilings, Family Room On Main Level, Primary On Main Level, Breakfast Area, Breakfast Bar, Kitchen Island
- Flooring: Carpet, LVP, Tile
- Basement: Daylight,Full,Concrete
- Number of fireplaces: 1
- Fireplace features: Gas, In LL
Interior area
- Total structure area: 4,764
- Total interior livable area: 4,764 sqft
- Finished area above ground: 2,629
- Finished area below ground: 2,135
Property
Parking
- Total spaces: 3
- Parking features: Garage - Attached
- Has attached garage: Yes
Features
- Levels: One
- Stories: 1
- Patio & porch: Patio
Lot
- Size: 0.33 Acres
- Features: Less Than Half Acre
Details
- Parcel number: 203038100200000
- Zoning: Residential
- Special conditions: Standard
Construction
Type & style
- Home type: SingleFamily
- Property subtype: Single Family Residence, Residential
Materials
- Partial Stone, Vinyl, Frame
Condition
- Year built: 2007
Utilities & green energy
- Sewer: Public Sewer, Shared Septic
- Water: Public, Shared Well
- Utilities for property: Cable Available
Community & HOA
Community
- Features: None
- Subdivision: Gaddis Estates
HOA
- Has HOA: Yes
- Services included: Maintenance Grounds
- HOA fee: $390 annually
Location
- Region: Walford
Financial & listing details
- Price per square foot: $117/sqft
- Annual tax amount: $8,431
- Date on market: 4/5/2026
- Listing terms: Cash,Conventional
Price history
| Date | Event | Price |
|---|---|---|
| 6/9/2026 | Sold | $559,000-1.9%$117/sqft |
Source:  Iowa City Area AOR #202602282 Report a problem Iowa City Area AOR #202602282 Report a problem | ||
| 4/25/2026 | Pending sale | $570,000$120/sqft |
Source: Iowa City Area AOR #202602282 Report a problem | ||
| 4/6/2026 | Listed for sale | $570,000$120/sqft |
Source: Iowa City Area AOR #202602282 Report a problem | ||
Public tax history
Tax history is unavailable.
Neighborhood: 52351
Nearby homes
- $559,0006 bd5 ba4.7k sqft490 Erusha Dr NE, Walford, IA 52351Sold
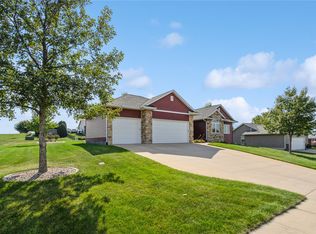
- $--6 bd5 ba4.7k sqft490 Erusha Dr, Walford, IA 52351Off Market
- $331,4003 bd2 ba1.4k sqft480 Erusha Dr NE, Walford, IA 52351Off Market
- $370,4003 bd2 ba-- sqft480 Erusha Dr, Walford, IA 52351Off Market
- $379,2003 bd3 ba1.6k sqft485 A Ave NE, Walford, IA 52351Off Market
- $422,8005 bd4 ba1.8k sqft475 A Ave NE, Walford, IA 52351Off Market
- $373,7003 bd3 ba1.6k sqft470 Erusha Dr NE, Walford, IA 52351Off Market
- $43,000-- bd-- ba-- sqft475 Erusha Dr, Walford, IA 52351Off Market
Nearby schools
GreatSchools rating
- 6/10Prairie Ridge Elementary SchoolGrades: PK-4Distance: 8.3 mi
- 5/10Prairie Point Middle SchoolGrades: 7-9Distance: 8.8 mi
- 6/10Prairie High SchoolGrades: 9-12Distance: 8.5 mi
Schools provided by the listing agent
- Elementary: CollegeComm
- Middle: CollegeComm
- High: CollegeComm
Source: Iowa City Area AOR. This data may not be complete. We recommend contacting the local school district to confirm school assignments for this home.


Get pre-qualified for a loan
At Zillow Home Loans, we can pre-qualify you in as little as 5 minutes with no impact to your credit score.An equal housing lender. NMLS #10287.
Sell for more on Zillow
Get a Zillow Showcase℠ listing at no additional cost and you could sell for .
$563,600
2% more
+$11,272
With Zillow Showcase(estimated)
$574,872
- Iowa
- Linn County
- Walford
- 52351
- 490 Erusha Dr
Nearby cities
Nearby zip codes
Other Walford Topics
