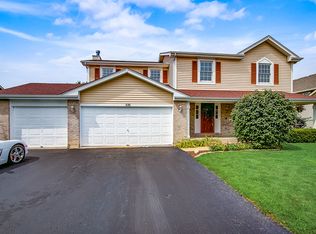
Welcome to this spacious 5-bedroom, 3.1-bath home in a prime Algonquin location, offering over 3,500 square feet of living space and a beautiful setting overlooking a nature preserve. Most of the interior was updated prior to the current owners' purchase in 2020, giving the home a fresh, move-in ready feel throughout. The kitchen features granite countertops, stainless steel appliances and plenty of space for everyday living and entertaining. Upstairs, the huge primary suite includes a large walk-in closet and a private bath, creating a true retreat. The large walkout basement adds incredible flexibility with multiple recreation areas, a bedroom or office, and a full bathroom - perfect for guests, work-from-home needs, game nights or additional living space. All of this in a fantastic Algonquin location close to great shopping, restaurants, parks and everyday conveniences. A spacious, updated home with a great layout, an awesome basement and a private backyard view - truly a fantastic opportunity in one of Algonquin's most convenient locations.
Contingent
$525,000
490 Flora Dr, Algonquin, IL 60102
5beds
3,924sqft
Single Family Residence
Built in 1995
10,018 Square Feet Lot
$-- Zestimate®
$134/sqft
$-- HOA
What's special
Large walkout basementMultiple recreation areasBedroom or officeKitchen features granite countertopsPrivate backyard viewStainless steel appliancesLarge walk-in closet
- --
- on Zillow |
- 2,006
- views |
- 168
- saves |
Zillow last checked:
Listed by:
Samuel Lubeck 847-432-0500,
Baird & Warner
Source: MRED as distributed by MLS GRID,MLS#: 12679963
Facts & features
Interior
Bedrooms & bathrooms
- Bedrooms: 5
- Bathrooms: 4
- Full bathrooms: 3
- 1/2 bathrooms: 1
Rooms
- Room types: Bedroom 5, Office, Recreation Room, Storage, Foyer, Family Room
Primary bedroom
- Features: Flooring (Carpet), Window Treatments (Curtains/Drapes), Bathroom (Full)
- Level: Second
- Area: 325 Square Feet
- Dimensions: 25X13
Bedroom 2
- Features: Flooring (Carpet), Window Treatments (Curtains/Drapes)
- Level: Second
- Area: 182 Square Feet
- Dimensions: 14X13
Bedroom 3
- Features: Flooring (Wood Laminate), Window Treatments (Curtains/Drapes)
- Level: Second
- Area: 143 Square Feet
- Dimensions: 13X11
Bedroom 4
- Features: Flooring (Wood Laminate), Window Treatments (Curtains/Drapes)
- Level: Second
- Area: 110 Square Feet
- Dimensions: 11X10
Bedroom 5
- Level: Basement
- Area: 140 Square Feet
- Dimensions: 14X10
Dining room
- Features: Flooring (Wood Laminate), Window Treatments (Curtains/Drapes)
- Level: Main
- Area: 195 Square Feet
- Dimensions: 15X13
Family room
- Features: Flooring (Carpet), Window Treatments (Curtains/Drapes)
- Level: Main
- Area: 260 Square Feet
- Dimensions: 20X13
Other
- Features: Flooring (Carpet)
- Level: Basement
- Area: 204 Square Feet
- Dimensions: 17X12
Foyer
- Features: Flooring (Wood Laminate)
- Level: Main
- Area: 96 Square Feet
- Dimensions: 12X8
Kitchen
- Features: Kitchen (Eating Area-Table Space, Pantry-Closet, Pantry-Walk-in), Flooring (Wood Laminate)
- Level: Main
- Area: 247 Square Feet
- Dimensions: 19X13
Laundry
- Features: Flooring (Tile)
- Level: Main
- Area: 78 Square Feet
- Dimensions: 13X6
Living room
- Features: Flooring (Carpet), Window Treatments (Curtains/Drapes)
- Level: Main
- Area: 286 Square Feet
- Dimensions: 22X13
Office
- Features: Flooring (Wood Laminate)
- Level: Basement
- Area: 143 Square Feet
- Dimensions: 13X11
Recreation room
- Features: Flooring (Wood Laminate)
- Level: Basement
- Area: 552 Square Feet
- Dimensions: 24X23
Storage
- Level: Basement
- Area: 81 Square Feet
- Dimensions: 9X9
Heating
- Natural Gas, Forced Air
Cooling
- Central Air
Appliances
- Included: Range, Microwave, Dishwasher, Stainless Steel Appliance(s)
- Laundry: Main Level, Gas Dryer Hookup, In Unit
Features
- Cathedral Ceiling(s), Walk-In Closet(s)
- Flooring: Laminate
- Windows: Screens
- Basement: Finished,Exterior Entry,Rec/Family Area,Full,Walk-Out Access
- Attic: Unfinished
Interior area
- Total structure area: 3,924
- Total interior livable area: 3,924 sqft
- Finished area below ground: 1,061
Property
Parking
- Total spaces: 3
- Parking features: Asphalt, No Garage, Yes, Garage Owned, Attached, Garage
- Attached garage spaces: 3
Accessibility
- Accessibility features: No Disability Access
Features
- Stories: 2
- Patio & porch: Deck
Lot
- Size: 10,018 Square Feet
- Dimensions: 75 X 125
- Features: Nature Preserve Adjacent
Details
- Parcel number: 1932229012
- Special conditions: None
- Other equipment: Ceiling Fan(s), Sump Pump
Construction
Type & style
- Home type: SingleFamily
- Architectural style: Traditional
- Property subtype: Single Family Residence
Materials
- Vinyl Siding
- Foundation: Concrete Perimeter
- Roof: Asphalt
Condition
- New construction: No
- Year built: 1995
- Major remodel year: 2020
Details
- Builder model: DEVONSHIRE
Utilities & green energy
- Electric: Circuit Breakers, 200+ Amp Service
- Sewer: Public Sewer
- Water: Public
Community & HOA
Community
- Features: Park, Curbs, Sidewalks, Street Lights, Street Paved
- Security: Carbon Monoxide Detector(s)
- Subdivision: Royal Hill
HOA
- Services included: None
Location
- Region: Algonquin
Financial & listing details
- Price per square foot: $134/sqft
- Tax assessed value: $437,793
- Annual tax amount: $11,529
- Ownership: Fee Simple
Estimated market value
Not available
Estimated sales range
Not available
Not available
Price history
| Date | Event | Price |
|---|---|---|
| 8/7/2020 | Sold | $319,900+1.6%$82/sqft |
Source: | ||
| 6/30/2020 | Pending sale | $314,900$80/sqft |
Source: Realty Executives Cornerstone #10713445 Report a problem | ||
| 6/9/2020 | Price change | $314,900-3.1%$80/sqft |
Source: Realty Executives Cornerstone #10713445 Report a problem | ||
| 5/13/2020 | Listed for sale | $324,900+45.9%$83/sqft |
Source: Realty Executives Cornerstone #10713445 Report a problem | ||
| 8/27/2019 | Listing removed | $222,710$57/sqft |
Source: Auction.com Report a problem | ||
| 8/26/2019 | Price change | $222,710+0.1%$57/sqft |
Source: Auction.com Report a problem | ||
| 8/25/2019 | Price change | $222,597+0.1%$57/sqft |
Source: Auction.com Report a problem | ||
| 8/22/2019 | Price change | $222,4060%$57/sqft |
Source: Auction.com Report a problem | ||
| 8/19/2019 | Price change | $222,463-0.2%$57/sqft |
Source: Auction.com Report a problem | ||
| 8/17/2019 | Price change | $222,802-0.8%$57/sqft |
Source: Auction.com Report a problem | ||
| 7/24/2019 | Price change | $224,6240%$57/sqft |
Source: Auction.com Report a problem | ||
| 7/23/2019 | Price change | $224,727-0.1%$57/sqft |
Source: Auction.com Report a problem | ||
| 7/21/2019 | Price change | $224,9140%$57/sqft |
Source: Auction.com Report a problem | ||
| 7/19/2019 | Price change | $224,9470%$57/sqft |
Source: Auction.com Report a problem | ||
| 7/17/2019 | Price change | $225,002-0.1%$57/sqft |
Source: Auction.com Report a problem | ||
| 7/15/2019 | Price change | $225,185+0%$57/sqft |
Source: Auction.com Report a problem | ||
| 7/11/2019 | Price change | $225,148+0.3%$57/sqft |
Source: Auction.com Report a problem | ||
| 7/9/2019 | Price change | $224,546+0.4%$57/sqft |
Source: Auction.com Report a problem | ||
| 7/6/2019 | Price change | $223,7610%$57/sqft |
Source: Auction.com Report a problem | ||
| 7/4/2019 | Price change | $223,853+0.1%$57/sqft |
Source: Auction.com Report a problem | ||
| 7/3/2019 | Price change | $223,555+0.1%$57/sqft |
Source: Auction.com Report a problem | ||
| 7/1/2019 | Price change | $223,337+0.7%$57/sqft |
Source: Auction.com Report a problem | ||
| 6/29/2019 | Price change | $221,855+0.9%$57/sqft |
Source: Auction.com Report a problem | ||
| 6/26/2019 | Price change | $219,817-1%$56/sqft |
Source: Auction.com Report a problem | ||
| 6/19/2019 | Listed for sale | $221,957-35.7%$57/sqft |
Source: Auction.com Report a problem | ||
| 5/2/2007 | Sold | $345,000+55.1%$88/sqft |
Source: Public Record Report a problem | ||
| 9/5/1995 | Sold | $222,500$57/sqft |
Source: Public Record Report a problem | ||
Public tax history
| Year | Property taxes | Tax assessment |
|---|---|---|
| 2024 | $10,790 +5.2% | $145,931 +11.8% |
| 2023 | $10,256 -11.2% | $130,517 -7.2% |
| 2022 | $11,546 +4.1% | $140,629 +7.3% |
| 2021 | $11,093 -2.2% | $131,013 +3.7% |
| 2020 | $11,348 | $126,375 +4.5% |
| 2019 | -- | $120,956 +8.2% |
| 2018 | $10,079 +2% | $111,738 +6.2% |
| 2017 | $9,885 +1.4% | $105,264 +6.6% |
| 2016 | $9,751 | $98,728 +20.4% |
| 2013 | $9,751 | $81,979 -25.3% |
| 2011 | -- | $109,788 -6.4% |
| 2010 | -- | $117,332 -9.4% |
| 2009 | -- | $129,448 |
| 2008 | -- | $129,448 +8.2% |
| 2006 | -- | $119,606 +4.9% |
| 2005 | $7,540 +12.5% | $114,041 +7% |
| 2004 | $6,702 +4% | $106,620 +7.4% |
| 2003 | $6,445 +4.9% | $99,228 +7% |
| 2002 | $6,144 +2.3% | $92,736 +5.7% |
| 2001 | $6,007 +21.7% | $87,702 +18.7% |
| 2000 | $4,934 | $73,873 |
Find assessor info on the county website
Monthly payment
Est. payment$--/mo
Payment breakdown
Explore the cost of this home by adjusting the details. Changes won't be saved.All calculations are estimates and provided by Zillow, Inc. for informational purposes only. Actual amounts may vary.
HOA fees may include property taxes on listings classified as Co-Ops. Contact the listing agent and/or owner for fee details.
Mortgage interest rates are dependent on a number of factors, including credit score, down payment, and repayment length. Interest rate data provided by Zillow Group Marketplace, Inc. as of 1/1/1970 from various mortgage lenders with which we have lead or other similar arrangements; the Estimated Payment is an average of those rates.
See how much you could borrow to make a competitive offer.
Climate risks
Neighborhood: 60102
Nearby schools
GreatSchools rating
- 7/10Kenneth E Neubert Elementary SchoolGrades: K-5Distance: 0.4 mi
- 7/10Westfield Community SchoolGrades: PK-8Distance: 1.6 mi
- 8/10Harry D Jacobs High SchoolGrades: 9-12Distance: 1.2 mi
Schools provided by the listing agent
- Elementary: Neubert Elementary School
- Middle: Westfield Community School
- High: H D Jacobs High School
- District: 300
Source: MRED as distributed by MLS GRID. This data may not be complete. We recommend contacting the local school district to confirm school assignments for this home.
A local agent can set up tours, give advice and negotiate with sellers.
A local lender can help you make sure your offer is ready when you are.
- Illinois
- McHenry County
- Algonquin
- 60102
- 490 Flora Dr