Skip main navigation
Closed
  • Listed by: Coldwell Banker Realty - Gundaker • Michael P Maris • Contact: 314-922-4570
    Bought with: RedKey Realty Leaders
    Price Unknown

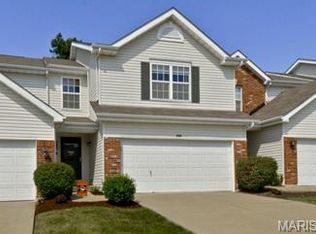
    490 Flowering Magnolia Dr, O'Fallon, MO 63366

    2beds
    1,806sqft
    Townhouse
    Built in 2006
    3,960 Square Feet Lot
    $264,300 Zestimate®
    $--/sqft
    $2,113 Estimated rent

    Home value

    $264,300

    $251,000 - $278,000

    $2,113/mo

    Zestimate® history
    Loading
    Loading...

    Owner options

    List your home for rent

    $2,113/mo

    Rent Zestimate®

    Find your next renter with Zillow Rental Manager. Plus, with online applications, you can quickly screen prospective tenants – for free.

    Learn more

    $2,113/mo

    Rent Zestimate®

    Refinance and save

    $180/mo

    Est. payment

    Refinancing to a lower rate could help reduce your monthly payments and save thousands over the life of the loan.

    See today's rates

    $180/mo

    Est. payment

    Explore your selling options

    Work with a Zillow partner agent

    Leverage their expertise and Zillow's premium Showcase listings to get your home seen by more buyers.

    Get started

    List with your own agent

    Get your home in front of millions of buyers by listing it on Zillow.

    Learn how to do it

    Sell it yourself

    Take full control of how buyers see your home on Zillow by listing For Sale by Owner (FSBO).

    List your home

    What's special

    New dwOpen concept floor planSeparate laundry areaBrushed nickel hardwareBuilt-in microBeautiful oak hardwood flooringMaple cabinetry
    Beautifully maintained 2-bedroom, 2 full bath Townhome conveniently located within minutes of Highways, shopping & schools! Entry foyer welcomes you into open concept floor plan with bay window in living room providing lots of natural lighting! Main Level has beautiful Oak Hardwood Flooring in the Living/Dining/Kitchen. Maple cabinetry w/added brushed nickel hardware in Kitchen, pantry + black appliance package including smooth top stove, Built-in micro, New DW in 2023 & side by side refrigerator! Upstairs you'll find large master suite with 2 walk-in closets + private full bath. Primary Bathroom has new Marble Style Luxury Water Resistant Vinyl flooring. 2nd Large bedroom w/walk-in closet. 2nd full bath & separate laundry area complete 2nd floor. Lower level is ready for your finishing touches w/rough in for extra bath. All Electric! HVAC replaced 2015 and carpet replaced 2018! HOA replaced roof in 2021. Yearly fee of $345 covers subdivision amenities. Location: End Unit

    Zillow last checked:

    Listing updated:

    Listed by:

    Michael P Maris 314-922-4570,

    Coldwell Banker Realty - Gundaker

    Bought with:

    Christine Kaestner, 2003017314

    RedKey Realty Leaders

    Source: MARIS,MLS#: 24011599MLS LogoOriginating MLS: St. Charles County Association of REALTORS

    Facts & features

    Interior

    Bedrooms & bathrooms
    • Bedrooms: 2
    • Bathrooms: 2
    • Full bathrooms: 2
    Primary bedroom
    • Features: Floor Covering: Carpeting, Wall Covering: Some
    • Level: Upper
    • Area: 195
    • Dimensions: 15x13
    Bedroom
    • Features: Floor Covering: Carpeting, Wall Covering: Some
    • Level: Upper
    • Area: 150
    • Dimensions: 15x10
    Primary bathroom
    • Features: Floor Covering: Vinyl
    • Level: Upper
    Kitchen
    • Features: Floor Covering: Wood, Wall Covering: Some
    • Level: Main
    • Area: 168
    • Dimensions: 14x12
    Laundry
    • Features: Floor Covering: Laminate, Wall Covering: None
    • Level: Upper
    • Area: 30
    • Dimensions: 6x5
    Living room
    • Features: Floor Covering: Wood, Wall Covering: Some
    • Level: Main
    • Area: 210
    • Dimensions: 15x14
    Heating
    • Electric, Forced Air
    Cooling
    • Central Air, Electric
    Appliances
    • Included: Electric Water Heater, Dishwasher, Disposal, Microwave, Electric Range, Electric Oven, Refrigerator
    • Laundry: 2nd Floor
    Features
    • High Speed Internet, Dining/Living Room Combo
    • Basement: Full,Unfinished
    • Has fireplace: No
    Interior area
    • Total structure area: 1,806
    • Total interior livable area: 1,806 sqft
    • Finished area above ground: 1,278
    • Finished area below ground: 528

    Property

    Parking
    • Total spaces: 2
    • Parking features: Attached, Garage, Guest
    • Attached garage spaces: 2
    Features
    • Levels: Two
    Lot
    • Size: 3,960 Square Feet
    • Dimensions: 36 x 110
    • Features: Adjoins Wooded Area
    Details
    • Parcel number: 20057973700208C.0000000
    • Special conditions: Standard

    Construction

    Type & style
    • Home type: Townhouse
    • Architectural style: Traditional
    • Property subtype: Townhouse
    Materials
    • Stone Veneer, Brick Veneer, Frame, Vinyl Siding
    Condition
    • Year built: 2006
    Details
    • Builder name: Mcbride

    Utilities & green energy

    • Sewer: Public Sewer
    • Water: Public

    Community & HOA

    Community
    • Subdivision: Magnolia Village A
    HOA
    • Amenities included: Association Management
    • HOA fee: $180 monthly
    Location
    • Region: Ofallon

    Financial & listing details

    • Tax assessed value: $204,165
    • Annual tax amount: $2,577
    • Date on market: 3/8/2024
    • Cumulative days on market: 2 days
    • Listing terms: Cash,Conventional
    • Ownership: Private

    Price history

    DateEventPrice
    4/12/2024Sold--
    Source: MARIS #24011599 Report a problem
    3/10/2024Pending sale$229,900$127/sqft
    Source: MARIS #24011599 Report a problem
    3/8/2024Listed for sale$229,900+39.3%$127/sqft
    Source: MARIS #24011599 Report a problem
    12/18/2020Sold--
    Source: MARIS #20080218 Report a problem
    11/3/2020Pending sale$165,000$91/sqft
    Source: RE/MAX Edge #20080218 Report a problem
    11/2/2020Listed for sale$165,000+8.6%$91/sqft
    Source: RE/MAX Edge #20080218 Report a problem
    3/14/2019Sold--
    Source: Agent Provided Report a problem
    2/17/2019Pending sale$152,000$84/sqft
    Source: Keller Williams Realty Chesterfield #19003824 Report a problem
    2/12/2019Listed for sale$152,000$84/sqft
    Source: Keller Williams Realty Chester #19003824 Report a problem
    8/28/2006Sold--
    Source: Public Record Report a problem

    Public tax history

    YearProperty taxesTax assessment
    2025$2,508 -2.6%$38,791 +0.2%
    2024$2,576 0%$38,724
    2023$2,577 +26.7%$38,724 +36.7%
    2022$2,034 $28,329
    2021-- $28,329 +6.4%
    2020-- $26,618
    2019$1,894 $26,618 +9.2%
    2018$1,894 +1.7%$24,373
    2017$1,861 +9.3%$24,373 +9.8%
    2016$1,702 +7.5%$22,201
    2015$1,583 -5%$22,201 -3.4%
    2014$1,666 $22,994
    2013-- $22,994 -1.7%
    2012-- $23,380 -18%
    2011-- $28,500
    2010-- $28,500
    2009-- $28,500 -7.6%
    2008-- $30,860 +208.6%
    2007-- $10,000
    2006-- --
    2005-- --
    Find assessor info on the county website

    Neighborhood: 63366

    Nearby schools

    GreatSchools rating
    Schools provided by the listing agent
    • Elementary: J.L. Mudd/Forest Park
    • Middle: Ft. Zumwalt West Middle
    • High: Ft. Zumwalt West High

    Source: MARIS. This data may not be complete. We recommend contacting the local school district to confirm school assignments for this home.

    Get a cash offer in 3 minutes
    Find out how much your home could sell for in as little as 3 minutes with a no-obligation cash offer.
    Estimated market value
    $264,300
    Get a cash offer in 3 minutes
    Find out how much your home could sell for in as little as 3 minutes with a no-obligation cash offer.
    Estimated market value
    $264,300