Skip main navigation
Closed
  • $877,000

    490 Forest Hills Dr, Sandy Springs, GA 30342

    3beds
    2,420sqft
    Single Family Residence
    Built in 1954
    0.63 Acres Lot
    $1,066,600 Zestimate®
    $362/sqft
    $4,256 Estimated rent

    Home value

    $1,066,600

    $971,000 - $1.19M

    $4,256/mo

    Zestimate® history
    Loading
    Loading...

    Owner options

    List your home for rent

    $4,256/mo

    Rent Zestimate®

    Find your next renter with Zillow Rental Manager. Plus, with online applications, you can quickly screen prospective tenants – for free.

    Learn more

    $4,256/mo

    Rent Zestimate®

    Refinance and save

    $5,365/mo

    Est. payment

    Refinancing to a lower rate could help reduce your monthly payments and save thousands over the life of the loan.

    See today's rates

    $5,365/mo

    Est. payment

    Explore your selling options

    Work with a Zillow partner agent

    Leverage their expertise and Zillow's premium Showcase listings to get your home seen by more buyers.

    Get started

    List with your own agent

    Get your home in front of millions of buyers by listing it on Zillow.

    Learn how to do it

    Sell it yourself

    Take full control of how buyers see your home on Zillow by listing For Sale by Owner (FSBO).

    List your home

    What's special

    Hardwood floorsGorgeous remodeled kitchenWall of windowsSpacious family roomHand - held showersDowntown sandy springsSandy springs
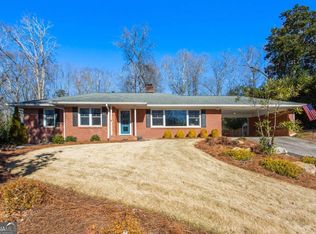
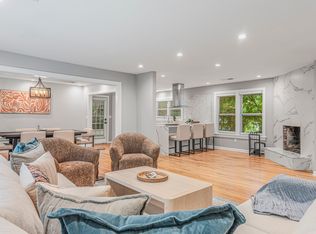
    Welcome home to one-level living in this charming 4 sided brick ranch located in one of the most sought-after neighborhoods in Sandy Springs! Enter the home's entrance foyer and discover a large airy dining room with hardwood floors and a wall of windows bringing in lots of sunlight into the home. Adjacent is a gorgeous remodeled kitchen with ample counter and storage space. The kitchen overlooks a spacious family room with sliding barn doors leading to the perfect sunroom. Throughout the back side of the home, enjoy another wall full of windows looking over Dogwood Forest with its fiery Fall colors. Three spacious bedrooms are all located on one level living. Each bathroom in the home has been remodeled. Experience luxury in the master bathroom with rainfall and hand-held showers on each side. You also have the option to keep your feet warm with heated floors already installed in the bathroom. Our 3 bedroom 2.5 bath brick ranch home oozes curb appeal. The only thing missing is you. Ideal location, right by Northside Hospital and I-285 with convenient, quick access to Buckhead and downtown Sandy Springs. This gem is only a few miles away from beautiful Chastain Park.

    Zillow last checked:

    Listing updated:

    Listed by:

    Keller Williams Realty First Atlanta

    Bought with:

    Jessica Diaz, 361092

    Coldwell Banker Realty

    Source: GAMLS,MLS#: 10256705MLS Logo

    Facts & features

    Interior

    Bedrooms & bathrooms
    • Bedrooms: 3
    • Bathrooms: 4
    • Full bathrooms: 3
    • 1/2 bathrooms: 1
    • Main level bathrooms: 3
    • Main level bedrooms: 3
    Rooms
    • Room types: Bonus Room, Foyer, Keeping Room, Laundry, Sun Room
    Dining room
    • Features: Separate Room
    Kitchen
    • Features: Kitchen Island
    Heating
    • Forced Air, Heat Pump, Natural Gas
    Cooling
    • Central Air
    Appliances
    • Included: Dishwasher, Disposal, Dryer, Microwave, Refrigerator, Washer
    • Laundry: Mud Room
    Features
    • Double Vanity, High Ceilings, Master On Main Level, Rear Stairs, Walk-In Closet(s)
    • Flooring: Hardwood, Tile
    • Windows: Skylight(s)
    • Basement: Crawl Space,Exterior Entry
    • Attic: Pull Down Stairs
    • Number of fireplaces: 1
    • Fireplace features: Living Room
    • Common walls with other units/homes: No Common Walls
    Interior area
    • Total structure area: 2,420
    • Total interior livable area: 2,420 sqft
    • Finished area above ground: 2,420
    • Finished area below ground: 0

    Property

    Parking
    • Total spaces: 2
    • Parking features: Attached, Garage, Garage Door Opener, Side/Rear Entrance
    • Has attached garage: Yes
    Features
    • Levels: One
    • Stories: 1
    • Exterior features: Garden
    • Fencing: Chain Link
    • Body of water: None
    Lot
    • Size: 0.63 Acres
    • Features: Sloped
    Details
    • Parcel number: 17 006700020036

    Construction

    Type & style
    • Home type: SingleFamily
    • Architectural style: Brick 4 Side,Ranch,Traditional
    • Property subtype: Single Family Residence
    Materials
    • Brick
    • Foundation: Block
    • Roof: Composition
    Condition
    • Resale
    • New construction: No
    • Year built: 1954

    Utilities & green energy

    • Sewer: Septic Tank
    • Water: Public
    • Utilities for property: Cable Available, Electricity Available, Natural Gas Available, Phone Available, Water Available
    Green energy
    • Energy efficient items: Thermostat

    Community & HOA

    Community
    • Features: Walk To Schools, Near Shopping
    • Security: Carbon Monoxide Detector(s)
    • Subdivision: High Point
    HOA
    • Has HOA: No
    • Services included: None
    Location
    • Region: Sandy Springs

    Financial & listing details

    • Price per square foot: $362/sqft
    • Tax assessed value: $621,900
    • Annual tax amount: $4,425
    • Date on market: 2/28/2024
    • Cumulative days on market: 6 days
    • Listing agreement: Exclusive Right To Sell
    • Electric utility on property: Yes

    Price history

    DateEventPrice
    3/18/2024Sold$877,000+5.7%$362/sqft
    Source: GAMLS #10256705 Report a problem
    3/12/2024Pending sale$830,000$343/sqft
    Source: GAMLS #10256705 Report a problem
    3/6/2024Contingent$830,000$343/sqft
    Source: GAMLS #10256705 Report a problem
    2/28/2024Listed for sale$830,000+207.4%$343/sqft
    Source: GAMLS #10256705 Report a problem
    11/26/1997Sold$270,000$112/sqft
    Source: Public Record Report a problem

    Public tax history

    YearProperty taxesTax assessment
    2025$7,303 +42.5%$248,760 -6.6%
    2024$5,125 +15.8%$266,240
    2023$4,425 -8.5%$266,240 +27.1%
    2022$4,835 +0.7%$209,480 +3%
    2021$4,802 -17.1%$203,360 -0.9%
    2020$5,790 +7.6%$205,120 +1.8%
    2019$5,380 $201,520 +4%
    2018$5,380 $193,680 +27.9%
    2017$5,380 +14.3%$151,400
    2016$4,707 +0.3%$151,400
    2015$4,691 +12.6%$151,400 +15.8%
    2014$4,165 +3.8%$130,760
    2013$4,013 -0.3%$130,760
    2012$4,027 $130,760
    2011-- $130,760
    2010$4,049 -2.4%$130,760 -4.2%
    2009$4,148 $136,520
    2008-- $136,520 -0.1%
    2007$3,912 $136,600
    Find assessor info on the county website

    Neighborhood: High Point

    Nearby schools

    GreatSchools rating
    Schools provided by the listing agent
    • Elementary: High Point
    • Middle: Ridgeview
    • High: Riverwood

    Source: GAMLS. This data may not be complete. We recommend contacting the local school district to confirm school assignments for this home.

    Get a cash offer in 3 minutes
    Find out how much your home could sell for in as little as 3 minutes with a no-obligation cash offer.
    Estimated market value
    $1,066,600
    Get a cash offer in 3 minutes
    Find out how much your home could sell for in as little as 3 minutes with a no-obligation cash offer.
    Estimated market value
    $1,066,600