Who wouldn’t love a home that combines a fantastic location, plenty of space, and tons of charm? You just struck gold at 490 Forty Niner Dr, where comfort and convenience come together beautifully in Fruita’s highly sought-after Comstock neighborhood. The location is hard to beat — just minutes from downtown Fruita, hiking and biking trails, parks, schools, and the Rec Center. This quiet, friendly neighborhood has that welcoming small-town feel, and since the home sits on a corner lot, you’ll enjoy extra elbow room and great curb appeal. Step inside and you’ll instantly notice how open and bright the space feels. Vaulted ceilings create a sense of airiness, while the open-concept layout makes entertaining or relaxing effortless. The dining area opens to a covered patio and spacious deck, giving you the perfect indoor-outdoor flow for BBQs, morning coffee, or simply enjoying those Colorado evenings. The kitchen is spacious and well-designed, offering generous cabinet space, a large pantry, and bar seating for casual meals or catching up with friends. The primary bedroom is your private retreat — large, inviting, and complete with a five-piece ensuite featuring a jetted tub, walk-in shower, dual vanities, and plenty of closet space. Across the home, you’ll find a large front room that’s full of possibilities — it could be a bedroom, office, den, craft room, or media space, depending on what fits your lifestyle best. Two additional bedrooms and a centrally located full bath make the floor plan flexible and functional. If you need space for all your gear and projects, the three-car garage has you covered with built-in shelving and a workbench ready for your tools and toys. Out back, you’ll find your own private oasis — a covered patio and deck with built-in benches, perfect for hosting friends or relaxing under the Colorado sky. There’s even an 8x10 storage shed for all your extras. This home truly has it all — a prime location, a thoughtful layout, and a lifestyle you’ll love. Don’t miss your chance to make 490 Forty Niner Dr your new home!
Sold for $439,000
$439,000
490 Forty Niner Dr, Fruita, CO 81521
4beds
2baths
2,025sqft
Single Family Residence
Built in 2001
9,147 Square Feet Lot
$433,500 Zestimate®
$217/sqft
$2,438 Estimated rent
Home value
$433,500
$407,000 - $464,000
$2,438/mo
Zestimate® history
Owner options
List your home for rent
$2,438/mo
Rent Zestimate®
Find your next renter with Zillow Rental Manager. Plus, with online applications, you can quickly screen prospective tenants – for free.
$2,438/mo
Rent Zestimate®
Refinance and save
$2,857/mo
Est. payment
Refinancing to a lower rate could help reduce your monthly payments and save thousands over the life of the loan.
$2,857/mo
Est. payment
Explore your selling options
Work with a Zillow partner agent
Leverage their expertise and Zillow's premium Showcase listings to get your home seen by more buyers.
Get startedList with your own agent
Get your home in front of millions of buyers by listing it on Zillow.
Learn how to do itSell it yourself
Take full control of how buyers see your home on Zillow by listing For Sale by Owner (FSBO).
List your homeWhat's special
Spacious deckCorner lotPrivate oasisVaulted ceilingsLarge pantryBuilt-in shelvingPlenty of closet space
Zillow last checked:
Listing updated:
Listed by:
DOUG AND LINDSEY YOCHEM 970-232-0055,
THE CHRISTI REECE GROUP
Bought with:
KAREN SADLER
THE CHRISTI REECE GROUP
Source: GJARA,MLS#: 20254992
Facts & features
Interior
Bedrooms & bathrooms
- Bedrooms: 4
- Bathrooms: 2
Primary bedroom
- Level: Main
- Dimensions: 14x23
Bedroom 2
- Level: Main
- Dimensions: 14.5x15
Bedroom 3
- Level: Main
- Dimensions: 11x12
Bedroom 4
- Level: Main
- Dimensions: 7x7
Dining room
- Level: Main
- Dimensions: 9x13.5
Family room
- Dimensions: N/A
Kitchen
- Level: Main
- Dimensions: 12x14.5
Laundry
- Level: Main
- Dimensions: 5.5x8.5
Living room
- Level: Main
- Dimensions: 16x20
Heating
- Baseboard
Cooling
- Central Air, Evaporative Cooling
Appliances
- Included: Dryer, Dishwasher, Electric Oven, Electric Range, Disposal, Refrigerator, Range Hood, Washer
- Laundry: Laundry Room, Washer Hookup, Dryer Hookup
Features
- Ceiling Fan(s), Jetted Tub, Laminate Counters, Main Level Primary, Pantry, Vaulted Ceiling(s), Walk-In Closet(s), Walk-In Shower, Window Treatments, Grab Bars in Shower or Tub, Programmable Thermostat
- Flooring: Carpet, Linoleum, Tile
- Windows: Window Coverings
- Has fireplace: No
- Fireplace features: None
Interior area
- Total structure area: 2,025
- Total interior livable area: 2,025 sqft
Property
Parking
- Total spaces: 3
- Parking features: Attached, Garage, Garage Door Opener
- Attached garage spaces: 3
Accessibility
- Accessibility features: Grab Bars, Low Threshold Shower
Features
- Stories: 1
- Patio & porch: Covered, Deck, Open, Patio
- Exterior features: Sprinkler/Irrigation, Shed
- Has spa: Yes
- Fencing: Vinyl
Lot
- Size: 9,147 Square Feet
- Dimensions: 92 x 100
- Features: Corner Lot, Sprinklers In Front, Landscaped, Mature Trees
Details
- Additional structures: Shed(s)
- Parcel number: 269707413040
- Zoning description: CR
- Other equipment: Satellite Dish
Construction
Type & style
- Home type: SingleFamily
- Architectural style: Ranch
- Property subtype: Single Family Residence
Materials
- Brick, Wood Siding, Wood Frame
- Foundation: Slab
- Roof: Asphalt,Composition
Condition
- Year built: 2001
Utilities & green energy
- Sewer: Connected
- Water: Public
Community & HOA
Community
- Subdivision: Comstock Estate
HOA
- Has HOA: Yes
- Services included: Common Area Maintenance, Sprinkler
- HOA fee: $150 annually
Location
- Region: Fruita
- Elevation: 4503
Financial & listing details
- Price per square foot: $217/sqft
- Tax assessed value: $484,990
- Annual tax amount: $2,005
- Date on market: 10/21/2025
- Road surface type: Paved
Price history
| Date | Event | Price |
|---|---|---|
| 1/23/2026 | Sold | $439,000-2.2%$217/sqft |
Source: GJARA #20254992 Report a problem | ||
| 1/4/2026 | Pending sale | $449,000$222/sqft |
Source: GJARA #20254992 Report a problem | ||
| 10/21/2025 | Listed for sale | $449,000+113.8%$222/sqft |
Source: GJARA #20254992 Report a problem | ||
| 4/15/2014 | Sold | $210,000-12.9%$104/sqft |
Source: GJARA #663298 Report a problem | ||
| 1/11/2006 | Sold | $241,000+35.5%$119/sqft |
Source: Public Record Report a problem | ||
| 9/4/2001 | Sold | $177,900+440.7%$88/sqft |
Source: Public Record Report a problem | ||
| 5/31/2001 | Sold | $32,900$16/sqft |
Source: Public Record Report a problem | ||
Public tax history
| Year | Property taxes | Tax assessment |
|---|---|---|
| 2026 | $2,005 -13.8% | $32,980 -3.5% |
| 2025 | $2,325 +0.5% | $34,190 +6.7% |
| 2024 | $2,312 +14.3% | $32,040 -3.6% |
| 2023 | $2,023 -0.7% | $33,240 +36.2% |
| 2022 | $2,037 +12.5% | $24,400 -2.8% |
| 2021 | $1,810 | $25,100 +10.4% |
| 2020 | $1,810 +15.4% | $22,740 -0.7% |
| 2019 | $1,569 | $22,900 +20% |
| 2018 | $1,569 +31.8% | $19,080 |
| 2017 | $1,191 | $19,080 +14.1% |
| 2016 | $1,191 -1.2% | $16,720 -13.3% |
| 2015 | $1,205 -4.9% | $19,280 +9% |
| 2014 | $1,267 | $17,690 |
| 2013 | -- | $17,690 -8.6% |
| 2012 | $1,346 | $19,350 |
| 2011 | -- | $19,350 -20.2% |
| 2010 | -- | $24,250 |
| 2009 | -- | $24,250 +17% |
| 2008 | $1,574 -8.8% | $20,720 |
| 2007 | $1,725 +28.5% | $20,720 +29.3% |
| 2006 | $1,342 -8.3% | $16,020 |
| 2005 | $1,464 +11.6% | $16,020 +5.3% |
| 2004 | $1,312 -14.8% | $15,220 -13% |
| 2003 | $1,540 +17% | $17,490 +11.9% |
| 2002 | $1,316 +97.5% | $15,630 +119.8% |
| 2001 | $667 | $7,110 |
Find assessor info on the county website
Neighborhood: 81521
Nearby homes
- $459,5004 bd2 ba1.6k sqft470 Forty Niner Dr, Fruita, CO 81521Off Market
- $449,4003 bd2 ba1.5k sqft545 Comstock Dr, Fruita, CO 81521Off Market
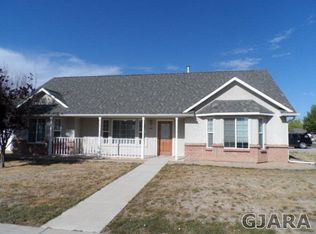
- $513,9003 bd2 ba1.8k sqft511 Comstock Dr, Fruita, CO 81521Off Market
- $462,5003 bd2 ba1.6k sqft711 Nugget Dr, Fruita, CO 81521Off Market
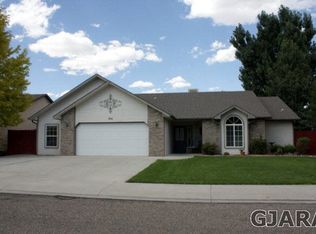
- $455,5003 bd2 ba1.7k sqft458 Forty Niner Dr, Fruita, CO 81521Off Market
- $444,7003 bd1 ba1.7k sqft495 Forty Niner Dr, Fruita, CO 81521Off Market
- $392,5003 bd2 ba1.4k sqft477 Comstock Dr, Fruita, CO 81521Sold
- $607,6003 bd2 ba2.5k sqft703 Nugget Dr, Fruita, CO 81521Off Market
Nearby schools
GreatSchools rating
- 6/10Shelledy Elementary SchoolGrades: PK-5Distance: 0.4 mi
- NAFruita 8/9 SchoolGrades: 8-9Distance: 2 mi
- 5/10Fruita Monument High SchoolGrades: 9-12Distance: 1.9 mi
Schools provided by the listing agent
- Elementary: Shelledy
- Middle: Fruita
- High: Fruita Monument
Source: GJARA. This data may not be complete. We recommend contacting the local school district to confirm school assignments for this home.
Sell for more on Zillow
Get a Zillow Showcase℠ listing at no additional cost and you could sell for .
$433,500
2% more
+$8,670
With Zillow Showcase(estimated)
$442,170
Sell for more on Zillow
Get a Zillow Showcase℠ listing at no additional cost and you could sell for .
$433,500
2% more
+$8,670
With Zillow Showcase(estimated)
$442,170
- Colorado
- Mesa County
- Fruita
- 81521
- 490 Forty Niner Dr
