Skip main navigation
Sold
  • $1,990,000

    490 G Ave, Lake Oswego, OR 97034

    4beds
    2,977sqft
    Residential, Single Family Residence
    Built in 2017
    7,840 Square Feet Lot
    $1,973,700 Zestimate®
    $668/sqft
    $6,570 Estimated rent

    Home value

    $1,973,700

    $1.86M - $2.11M

    $6,570/mo

    Zestimate® history
    Loading
    Loading...

    Owner options

    List your home for rent

    $6,570/mo

    Rent Zestimate®

    Find your next renter with Zillow Rental Manager. Plus, with online applications, you can quickly screen prospective tenants – for free.

    Learn more

    $6,570/mo

    Rent Zestimate®

    Refinance and save

    $9,789/mo

    Est. payment

    Refinancing to a lower rate could help reduce your monthly payments and save thousands over the life of the loan.

    See today's rates

    $9,789/mo

    Est. payment

    Explore your selling options

    Work with a Zillow partner agent

    Leverage their expertise and Zillow's premium Showcase listings to get your home seen by more buyers.

    Get started

    List with your own agent

    Get your home in front of millions of buyers by listing it on Zillow.

    Learn how to do it

    Sell it yourself

    Take full control of how buyers see your home on Zillow by listing For Sale by Owner (FSBO).

    List your home

    What's special

    Cozy fireplaceWalk-in closetHigh ceilingsWall of windowsGourmet kitchenSpa-like bathNatural light
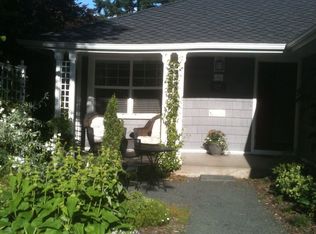
    Experience the charm of a modern farmhouse combined with the unique character of the Historical Johnson Barn in the highly sought-after First Addition neighborhood, named one of the 10 Great Neighborhoods in America. This home is blocks away from the vibrant downtown Lake Oswego scene with restaurants, shopping, a farmers market, and much more. This stunning home has a large primary bedroom on the main level and an open, airy floor plan anchored by a spacious great room. A wall of windows brings in lots of natural light throughout the main living area. The gourmet kitchen is a chef's dream and set up for entertaining. The living area invites you in with its high ceilings, lots of windows, and a cozy fireplace. Retreat to the primary suite on the main level, complete with a spa-like bath and walk-in closet. Situated on a large corner lot, the home also offers a covered patio with heaters and fire pit, ideal for outdoor enjoyment. The barn has been approved for an ADU conversion in the future.

    Zillow last checked:

    Listing updated:

    Listed by:

    Adrian Olmstead 503-449-9580,

    Cascade Hasson Sotheby's International Realty,

    Melissa McReynolds 503-522-2154,

    Cascade Hasson Sotheby's International Realty

    Bought with:

    Adrian Olmstead, 201218667

    Cascade Hasson Sotheby's International Realty

    Source: RMLS (OR),MLS#: 24312648MLS Logo

    Facts & features

    Interior

    Bedrooms & bathrooms
    • Bedrooms: 4
    • Bathrooms: 4
    • Full bathrooms: 3
    • Partial bathrooms: 1
    • Main level bathrooms: 2
    Rooms
    • Room types: Bedroom 4, Laundry, Bedroom 2, Bedroom 3, Dining Room, Family Room, Kitchen, Living Room, Primary Bedroom
    Primary bedroom
    • Features: Bathroom, Closet Organizer, Double Sinks, Soaking Tub, Walkin Closet, Walkin Shower, Wallto Wall Carpet
    • Level: Main
    Bedroom 2
    • Features: Walkin Closet, Wallto Wall Carpet
    • Level: Upper
    Bedroom 3
    • Features: Closet, Suite, Wallto Wall Carpet
    • Level: Upper
    Bedroom 4
    • Features: Closet, Wood Floors
    • Level: Upper
    Dining room
    • Features: Great Room, Wood Floors
    • Level: Main
    Kitchen
    • Features: Dishwasher, Gourmet Kitchen, Island, Kitchen Dining Room Combo, Microwave, Double Oven
    • Level: Main
    Living room
    • Features: Fireplace, Great Room, Wood Floors
    • Level: Main
    Heating
    • Forced Air 95 Plus, Fireplace(s)
    Cooling
    • Central Air
    Appliances
    • Included: Built In Oven, Convection Oven, Dishwasher, Disposal, ENERGY STAR Qualified Appliances, Gas Appliances, Microwave, Stainless Steel Appliance(s), Wine Cooler, Washer/Dryer, Double Oven, Tankless Water Heater
    • Laundry: Laundry Room
    Features
    • Quartz, Closet, Walk-In Closet(s), Suite, Great Room, Gourmet Kitchen, Kitchen Island, Kitchen Dining Room Combo, Bathroom, Closet Organizer, Double Vanity, Soaking Tub, Walkin Shower, Pot Filler
    • Flooring: Wall to Wall Carpet, Wood
    • Windows: Double Pane Windows, Vinyl Frames
    • Basement: Crawl Space
    • Number of fireplaces: 1
    • Fireplace features: Gas
    Interior area
    • Total structure area: 2,977
    • Total interior livable area: 2,977 sqft

    Property

    Parking
    • Total spaces: 2
    • Parking features: Driveway, Garage Door Opener, Detached
    • Garage spaces: 2
    • Has uncovered spaces: Yes
    Accessibility
    • Accessibility features: Main Floor Bedroom Bath, Accessibility
    Features
    • Levels: Two
    • Stories: 2
    • Patio & porch: Covered Patio
    • Exterior features: Fire Pit, Gas Hookup, Yard
    • Fencing: Fenced
    Lot
    • Size: 7,840 Square Feet
    • Features: Corner Lot, Level, Sprinkler, SqFt 7000 to 9999
    Details
    • Additional structures: Barn, GasHookup
    • Parcel number: 00194970

    Construction

    Type & style
    • Home type: SingleFamily
    • Architectural style: Farmhouse
    • Property subtype: Residential, Single Family Residence
    Materials
    • Cement Siding, Wood Siding
    • Roof: Composition
    Condition
    • Resale
    • New construction: No
    • Year built: 2017

    Utilities & green energy

    • Gas: Gas Hookup, Gas
    • Sewer: Public Sewer
    • Water: Public

    Community & HOA

    Community
    • Security: Security System Owned
    • Subdivision: First Addition
    HOA
    • Has HOA: No
    Location
    • Region: Lake Oswego

    Financial & listing details

    • Price per square foot: $668/sqft
    • Tax assessed value: $2,055,020
    • Annual tax amount: $16,566
    • Date on market: 9/13/2024
    • Cumulative days on market: 188 days
    • Listing terms: Cash,Conventional

    Price history

    DateEventPrice
    5/9/2025Sold$1,990,000-7.4%$668/sqft
    Source: RMLS (OR) #24312648 Report a problem
    3/20/2025Pending sale$2,149,900$722/sqft
    Source: RMLS (OR) #24312648 Report a problem
    2/18/2025Listed for sale$2,149,900+42.6%$722/sqft
    Source: RMLS (OR) #24312648 Report a problem
    12/23/2020Sold$1,507,600+4%$506/sqft
    Source: RMLS (OR) #20140657 Report a problem
    12/4/2020Pending sale$1,450,000$487/sqft
    Source: Redfin #20140657 Report a problem
    12/2/2020Listed for sale$1,450,000+8.2%$487/sqft
    Source: Redfin #20140657 Report a problem
    5/21/2018Sold$1,339,900-0.7%$450/sqft
    Source: RMLS (OR) #18228766 Report a problem
    4/18/2018Pending sale$1,349,900$453/sqft
    Source: Windermere Realty Trust #18228766 Report a problem
    4/18/2018Listed for sale$1,349,900+230.9%$453/sqft
    Source: Windermere Realty Trust #18228766 Report a problem
    4/5/2016Sold$408,000-18.2%$137/sqft
    Source: Public Record Report a problem
    1/19/2016Pending sale$499,000$168/sqft
    Source: Windermere Bridgeport Realty Group #16139825 Report a problem
    1/13/2016Listed for sale$499,000+24.8%$168/sqft
    Source: Windermere Bridgeport Realty Group #16139825 Report a problem
    12/3/2013Listing removed$399,900$134/sqft
    Source: Keller Williams Sunset Corridor #13436394 Report a problem
    11/22/2013Listed for sale$399,900+18%$134/sqft
    Source: Keller Williams Sunset Corridor #13436394 Report a problem
    2/12/2012Listing removed$339,000$114/sqft
    Source: RE/MAX EQUITY GROUP MORELAND SELLWOOD #11606252 Report a problem
    9/24/2011Price change$339,000-2.9%$114/sqft
    Source: RE/MAX EQUITY GROUP MORELAND SELLWOOD #11606252 Report a problem
    9/7/2011Price change$349,000-2.8%$117/sqft
    Source: RE/MAX EQUITY GROUP MORELAND SELLWOOD #11606252 Report a problem
    8/25/2011Price change$359,000-2.7%$121/sqft
    Source: RE/MAX EQUITY GROUP MORELAND SELLWOOD #11606252 Report a problem
    8/7/2011Listed for sale$369,000+60.5%$124/sqft
    Source: RE/MAX EQUITY GROUP MORELAND SELLWOOD #11606252 Report a problem
    4/18/2002Sold$229,900+11.3%$77/sqft
    Source: Public Record Report a problem
    11/2/2001Sold$206,500$69/sqft
    Source: Public Record Report a problem

    Public tax history

    YearProperty taxesTax assessment
    2025$17,536 +2.7%$915,124 +3%
    2024$17,068 +3%$888,470 +3%
    2023$16,567 +3.1%$862,593 +3%
    2022$16,075 +8.3%$837,469 +3%
    2021$14,846 +2.6%$813,077 +3%
    2020$14,473 +2.5%$789,396 +3%
    2019$14,117 +95.5%$766,404 +91.5%
    2018$7,221 $400,257 +29.8%
    2017$7,221 +43.4%$308,466 +3%
    2016$5,035 $299,482 +3%
    2015$5,035 +3.5%$290,759 +3%
    2014$4,864 +3.2%$282,290 +3%
    2013$4,714 +2.9%$274,068 +3%
    2012$4,581 +3.5%$266,085 +3%
    2011$4,424 +1.7%$258,335 +3%
    2010$4,349 +1%$250,811 +3%
    2009$4,304 +6.7%$243,506 +3%
    2008$4,034 +4.6%$236,414 +3%
    2007$3,856 +4.3%$229,528 +3%
    2006$3,696 +0.3%$222,843 +3%
    2005$3,685 +4.1%$216,352 +3%
    2004$3,541 +4.9%$210,050 +3%
    2003$3,377 +4.4%$203,932 +3%
    2002$3,235 +1.9%$197,992 +3%
    2001$3,175 +10.6%$192,225 +3%
    2000$2,869 $186,626
    Find assessor info on the county website

    Neighborhood: First Addition-Forest Hills

    Nearby schools

    GreatSchools rating
    Schools provided by the listing agent
    • Elementary: Forest Hills
    • Middle: Lake Oswego
    • High: Lake Oswego

    Source: RMLS (OR). This data may not be complete. We recommend contacting the local school district to confirm school assignments for this home.

    Get a cash offer in 3 minutes
    Find out how much your home could sell for in as little as 3 minutes with a no-obligation cash offer.
    Estimated market value
    $1,973,700
    Get a cash offer in 3 minutes
    Find out how much your home could sell for in as little as 3 minutes with a no-obligation cash offer.
    Estimated market value
    $1,973,700