Skip main navigation
Closed
  • $650,000

    490 Gregory Rd, Covington, GA 30014

    4beds
    2,976sqft
    Single Family Residence
    Built in 2017
    4.96 Acres Lot
    $653,100 Zestimate®
    $218/sqft
    $3,735 Estimated rent

    Home value

    $653,100

    $620,000 - $686,000

    $3,735/mo

    Zestimate® history
    Loading
    Loading...

    Owner options

    List your home for rent

    $3,735/mo

    Rent Zestimate®

    Find your next renter with Zillow Rental Manager. Plus, with online applications, you can quickly screen prospective tenants – for free.

    Learn more

    $3,735/mo

    Rent Zestimate®

    Refinance and save

    $4,138/mo

    Est. payment

    Refinancing to a lower rate could help reduce your monthly payments and save thousands over the life of the loan.

    See today's rates

    $4,138/mo

    Est. payment

    Explore your selling options

    Work with a Zillow partner agent

    Leverage their expertise and Zillow's premium Showcase listings to get your home seen by more buyers.

    Get started

    List with your own agent

    Get your home in front of millions of buyers by listing it on Zillow.

    Learn how to do it

    Sell it yourself

    Take full control of how buyers see your home on Zillow by listing For Sale by Owner (FSBO).

    List your home

    What's special

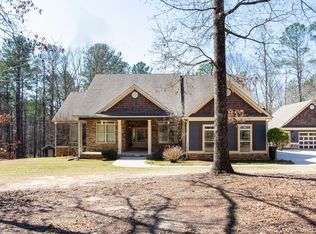
    Exceptional craftsmanship, thoughtful design, and resort-style living come together in this remarkable custom-built home situated on 4.96 private acres. Nestled off the beaten path, this property is ideal for those who value privacy and room to spread out while still enjoying convenient access to Covington Town Center and I-20. The thoughtfully designed floor plan features four bedrooms, three and a half baths, a dedicated home office, separate formal dining room, and an oversized bonus room above the garage. The spacious main-level primary suite offers a private retreat complete with its own fireplace and an expansive walk-in closet featuring custom built-ins and exceptional storage. At the heart of the home, the chef's kitchen offers abundant cabinetry and counter space along with an oversized island with seating, the perfect gathering place for family and friends. The kitchen opens seamlessly to the spacious family room, where a beautiful fireplace and custom built-in cabinetry create an inviting focal point. Upgraded trim and millwork add character throughout the home, while custom walk-in closets in every bedroom provide outstanding storage and functionality. Upstairs, you'll find three generously sized bedrooms. One features a private en-suite bath, while the other two share a spacious Jack-and-Jill bath. Just down the hall, the oversized bonus room above the garage provides endless possibilities as a media room, game room, teen retreat, home gym, or man cave. Step outside and discover your own private outdoor oasis designed for year-round enjoyment and entertaining. The covered porch features a masonry fireplace and outdoor kitchen overlooking the in-ground saltwater pool, while a dedicated cornhole area adds another fun space for gathering with family and friends. From its private acreage and impressive outdoor living spaces to its custom details, abundant storage, desirable school district, and convenient location, this extraordinary property truly has it all. Don't miss the opportunity to own your own private retreat in Newton County!

    Zillow last checked:

    Listing updated:

    Listed by:

    Melissa E Hawkins 706-474-7289,

    Breco Realty & Investments

    Bought with:

    Hollie M Turner, 364386

    Self Property Advisors

    Source: GAMLS,MLS#: 10829184MLS Logo

    Facts & features

    Interior

    Bedrooms & bathrooms
    • Bedrooms: 4
    • Bathrooms: 4
    • Full bathrooms: 3
    • 1/2 bathrooms: 1
    • Main level bathrooms: 1
    • Main level bedrooms: 1
    Rooms
    • Room types: Bonus Room, Family Room, Laundry, Office
    Dining room
    • Features: Separate Room
    Kitchen
    • Features: Kitchen Island, Pantry, Solid Surface Counters, Walk-in Pantry
    Heating
    • Electric
    Cooling
    • Electric
    Appliances
    • Included: Dishwasher, Oven/Range (Combo), Stainless Steel Appliance(s)
    • Laundry: Mud Room
    Features
    • Bookcases, Double Vanity, High Ceilings, Master On Main Level, Split Bedroom Plan, Tile Bath, Walk-In Closet(s)
    • Flooring: Laminate, Tile
    • Basement: Concrete
    • Attic: Pull Down Stairs
    • Number of fireplaces: 3
    • Fireplace features: Family Room, Master Bedroom, Outside
    Interior area
    • Total structure area: 2,976
    • Total interior livable area: 2,976 sqft
    • Finished area above ground: 2,976
    • Finished area below ground: 0

    Property

    Parking
    • Parking features: Detached
    • Has garage: Yes
    Features
    • Levels: Two
    • Stories: 2
    • Has private pool: Yes
    • Pool features: In Ground, Salt Water
    Lot
    • Size: 4.96 Acres
    • Features: Level, Private
    Details
    • Parcel number: 0096000000068000

    Construction

    Type & style
    • Home type: SingleFamily
    • Architectural style: Traditional
    • Property subtype: Single Family Residence
    Materials
    • Concrete, Stone
    • Foundation: Slab
    • Roof: Composition
    Condition
    • Resale
    • New construction: No
    • Year built: 2017

    Utilities & green energy

    • Sewer: Septic Tank
    • Water: Public
    • Utilities for property: Electricity Available, High Speed Internet

    Community & HOA

    Community
    • Features: None
    • Subdivision: NONE
    HOA
    • Has HOA: No
    • Services included: None
    Location
    • Region: Covington

    Financial & listing details

    • Price per square foot: $218/sqft
    • Tax assessed value: $598,100
    • Annual tax amount: $5,764
    • Date on market: 8/19/2026
    • Cumulative days on market: 35 days
    • Listing agreement: Exclusive Right To Sell
    • Electric utility on property: Yes

    Price history

    DateEventPrice
    10/27/2026Sold$650,000-3%$218/sqft
    Source: GAMLS #10829184 Report a problem
    9/23/2026Pending sale$669,900$225/sqft
    Source: GAMLS #10829184 Report a problem
    8/20/2026Listed for sale$669,900+1120.2%$225/sqft
    Source: GAMLS #10829184 Report a problem
    12/22/2016Sold$54,900$18/sqft
    Source: Public Record Report a problem

    Public tax history

    YearProperty taxesTax assessment
    2025$5,764 +5.1%$239,240 +6.7%
    2024$5,485 +9.3%$224,280 +11.1%
    2023$5,018 -1.1%$201,960 +13.2%
    2022$5,073 +17.5%$178,400 +22%
    2021$4,316 +4.4%$146,200 +16.9%
    2020$4,134 +0.8%$125,080 +1.4%
    2019$4,100 +10.2%$123,320 +9.8%
    2018$3,721 +475.3%$112,280 +496%
    2017$647 $18,840 +116.1%
    2016$647 $8,720
    2015$647 +116.8%$8,720
    2014$298 $8,720
    2013-- $8,720
    2012-- $8,720 -56%
    2011-- $19,840
    2010-- $19,840
    2009-- $19,840
    Find assessor info on the county website

    Neighborhood: 30014

    Nearby schools

    GreatSchools rating
    Schools provided by the listing agent
    • Elementary: Flint Hill
    • Middle: Cousins
    • High: Eastside

    Source: GAMLS. This data may not be complete. We recommend contacting the local school district to confirm school assignments for this home.

    Get a cash offer in 3 minutes
    Find out how much your home could sell for in as little as 3 minutes with a no-obligation cash offer.
    Estimated market value

    $653,100

    Get a cash offer in 3 minutes
    Find out how much your home could sell for in as little as 3 minutes with a no-obligation cash offer.
    Estimated market value

    $653,100