Skip main navigation
Sold for $405,000
Street View
  • $405,000

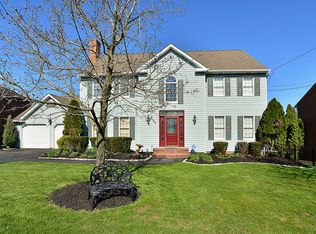
    490 Hillside Ave, Monroeville, PA 15146

    4beds
    3,540sqft
    Single Family Residence
    Built in 1987
    0.43 Acres Lot
    $415,900 Zestimate®
    $114/sqft
    $2,712 Estimated rent

    Home value

    $415,900

    $387,000 - $449,000

    $2,712/mo

    Zestimate® history
    Loading
    Loading...

    Owner options

    List your home for rent

    $2,712/mo

    Rent Zestimate®

    Find your next renter with Zillow Rental Manager. Plus, with online applications, you can quickly screen prospective tenants – for free.

    Learn more

    $2,712/mo

    Rent Zestimate®

    Refinance and save

    $2,692/mo

    Est. payment

    Refinancing to a lower rate could help reduce your monthly payments and save thousands over the life of the loan.

    See today's rates

    $2,692/mo

    Est. payment

    Explore your selling options

    Work with a Zillow partner agent

    Leverage their expertise and Zillow's premium Showcase listings to get your home seen by more buyers.

    Get started

    List with your own agent

    Get your home in front of millions of buyers by listing it on Zillow.

    Learn how to do it

    Sell it yourself

    Take full control of how buyers see your home on Zillow by listing For Sale by Owner (FSBO).

    List your home

    What's special

    WHY SETTLE for ordinary when you can have 3500 SqFt of WOW in this Monroeville stunner! 4BR, 3BA contemporary in a peaceful, private setting! Vaulted ceilings, gleaming hardwoods, and striking architectural detail throughout. Main-level bedroom & full bath, perfect for guests. Sunken living room with gas stone fireplace, wood beam & vaulted ceilings. Spacious family room features see-through fireplace, wet bar, and access to a covered patio. Bright kitchen with SS appliances, pantry & skylights. Primary suite boasts vaulted ceilings, two closets, and a PRIVATE BALCONY with views to the TRANQUIL private BACKYARD RETREAT. EXPANSIVE lower level with multiple rooms offers endless potential for a gym, workshop, theatre room & more! Professionally landscaped, fenced yard, 2-car attached garage, omni stone governor's driveway, irrigation system, newer Anderson windows (2023) roof & gutters (2014) retaining wall (2021) and more. STYLE, SPACE, MOVE-IN READY COMFORT in one INCREDIBLE PACKAGE!

    Zillow last checked:

    Listing updated:

    Listed by:

    Lisa Yates 724-933-6300,

    RE/MAX SELECT REALTY

    Bought with:

    Suzanna Hare, RS367834

    HOWARD HANNA REAL ESTATE SERVICES

    Source: WPMLS,MLS#: 1703356MLS LogoOriginating MLS: West Penn Multi-List

    Facts & features

    Interior

    Bedrooms & bathrooms
    • Bedrooms: 4
    • Bathrooms: 3
    • Full bathrooms: 3
    Primary bedroom
    • Level: Upper
    • Dimensions: 17x14
    Bedroom 2
    • Level: Upper
    • Dimensions: 13x11
    Bedroom 3
    • Level: Upper
    • Dimensions: 13x10
    Bedroom 4
    • Level: Main
    • Dimensions: 11x10
    Bonus room
    • Level: Lower
    • Dimensions: 26x20
    Bonus room
    • Level: Lower
    • Dimensions: 18x14
    Bonus room
    • Level: Lower
    • Dimensions: 32x23
    Dining room
    • Level: Main
    • Dimensions: 11x10
    Entry foyer
    • Level: Main
    • Dimensions: 17x08
    Family room
    • Level: Main
    • Dimensions: 22x17
    Kitchen
    • Level: Main
    • Dimensions: 20x09
    Laundry
    • Level: Main
    • Dimensions: 11x10
    Living room
    • Level: Main
    • Dimensions: 19x15
    Heating
    • Forced Air, Gas
    Cooling
    • Central Air
    Appliances
    • Included: Some Gas Appliances, Convection Oven, Dishwasher, Disposal, Refrigerator, Stove
    Features
    • Wet Bar, Pantry, Window Treatments
    • Flooring: Ceramic Tile, Hardwood, Carpet
    • Windows: Multi Pane, Screens, Window Treatments
    • Basement: Full,Interior Entry
    • Number of fireplaces: 1
    • Fireplace features: See Through
    Interior area
    • Total structure area: 3,540
    • Total interior livable area: 3,540 sqft

    Property

    Parking
    • Total spaces: 2
    • Parking features: Attached, Garage, Garage Door Opener
    • Has attached garage: Yes
    Features
    • Levels: Two
    • Stories: 2
    Lot
    • Size: 0.43 Acres
    • Dimensions: 0.4315
    Details
    • Parcel number: 0859L00256000000

    Construction

    Type & style
    • Home type: SingleFamily
    • Architectural style: Contemporary,Two Story
    • Property subtype: Single Family Residence
    Materials
    • Brick, Cedar
    • Roof: Asphalt
    Condition
    • Resale
    • Year built: 1987
    Details
    • Warranty included: Yes

    Utilities & green energy

    • Sewer: Public Sewer
    • Water: Public

    Community & neighborhood

    Security
    • Security features: Security System
    Location
    • Region: Monroeville
    • Subdivision: Trotwood East

    Price history

    DateEventPrice
    7/25/2025Sold$405,000-3.5%$114/sqft
    Source: WPMLS #1703356 Report a problem
    7/25/2025Pending sale$419,900$119/sqft
    Source: WPMLS #1703356 Report a problem
    6/23/2025Contingent$419,900$119/sqft
    Source: WPMLS #1703356 Report a problem
    6/10/2025Price change$419,900-9.7%$119/sqft
    Source: WPMLS #1703356 Report a problem
    5/31/2025Listed for sale$464,900+73.5%$131/sqft
    Source: WPMLS #1703356 Report a problem
    6/1/1999Sold$268,000$76/sqft
    Source: Public Record Report a problem

    Public tax history

    YearProperty taxesTax assessment
    2025$9,315 +13.6%$259,700
    2024$8,203 +567.8%$259,700
    2023$1,228 $259,700
    2022$1,228 $259,700
    2021$1,228 +2%$259,700
    2020$1,204 -2%$259,700
    2019$1,228 -83.1%$259,700
    2018$7,285 0%$259,700
    2017$7,287 +493.2%$259,700
    2016$1,228 -82.9%$259,700
    2015$7,173 $259,700
    2014-- $259,700 -1.1%
    2013-- $262,700 +8.5%
    2012-- $242,200
    2011-- $242,200
    2010-- $242,200
    2009-- $242,200
    2008-- $242,200
    2007-- $242,200
    2006-- $242,200
    2005-- $242,200
    2004-- $242,200 -5.8%
    2003-- $257,200
    2002-- $257,200

    Find assessor info on the county website

    Neighborhood: 15146

    Nearby schools

    GreatSchools rating
    Schools provided by the listing agent
    • District: Gateway

    Source: WPMLS. This data may not be complete. We recommend contacting the local school district to confirm school assignments for this home.

    Get pre-qualified for a loan
    At Zillow Home Loans, we can pre-qualify you in as little as 5 minutes with no impact to your credit score.

    An equal housing lender. NMLS #10287.

    Sell for more on Zillow
    Get a Zillow Showcase℠ listing at no additional cost and you could sell for .
    $415,900
    2% more
    +$8,318
    With Zillow Showcase(estimated)
    $424,218