Skip main navigation
Sold for $328,000
  • $328,000

    490 Holyoke Dr, York, PA 17402

    3beds
    2,022sqft
    Single Family Residence
    Built in 1980
    0.28 Acres Lot
    $358,200 Zestimate®
    $162/sqft
    $2,275 Estimated rent

    Home value

    $358,200

    $340,000 - $376,000

    $2,275/mo

    Zestimate® history
    Loading
    Loading...

    Owner options

    List your home for rent

    $2,275/mo

    Rent Zestimate®

    Find your next renter with Zillow Rental Manager. Plus, with online applications, you can quickly screen prospective tenants – for free.

    Learn more

    $2,275/mo

    Rent Zestimate®

    Refinance and save

    $2,180/mo

    Est. payment

    Refinancing to a lower rate could help reduce your monthly payments and save thousands over the life of the loan.

    See today's rates

    $2,180/mo

    Est. payment

    Explore your selling options

    Work with a Zillow partner agent

    Leverage their expertise and Zillow's premium Showcase listings to get your home seen by more buyers.

    Get started

    List with your own agent

    Get your home in front of millions of buyers by listing it on Zillow.

    Learn how to do it

    Sell it yourself

    Take full control of how buyers see your home on Zillow by listing For Sale by Owner (FSBO).

    List your home

    What's special

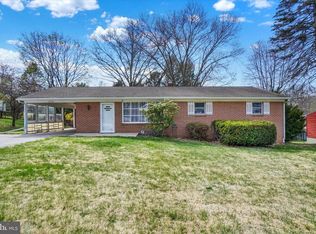
    Second chances only come once in a lifetime! This house is back on the market due to no fault of the seller and is ready for its new owners to call it home. Welcome to this beautifully maintained 3-bedroom, 2-full bath, 2,000 square foot home nestled in the well-established Arlington Park neighborhood in Dallastown Area School District. Situated on a spacious and flat 1/4 +/- acre lot adorned with mature trees, this home offers a serene retreat while being conveniently close to I-83 for easy commuting north or south. A stone's throw from various stores, dining options, and amenities, this location provides the perfect blend of tranquility and accessibility. As you approach the house, you'll be captivated by its immaculate curb appeal. Freshly mulched beds in the front complement the newer roof, which was completely replaced just three years ago. The well-kept lawn and vibrant plants add to the inviting atmosphere. A charming front porch welcomes you, setting the tone for the warmth and comfort that await inside. Upon entering the main level, you'll be greeted by a spacious living room, perfect for relaxation and entertainment. The room features a HUGE picture window, recently replaced, that floods the space with natural light. The kitchen is a chef's delight with ample cabinet and counter space, an eat-in area, and an adjacent formal dining room ideal for hosting gatherings. A hall pantry provides additional storage. The newly replaced sliding door leads to a screened-in rear porch, a perfect spot for enjoying your morning coffee. This porch opens to an uncovered deck section, ideal for summer BBQs and outdoor gatherings. Steps from the deck lead down to a lush, level lawn with beautiful plants and a raised garden bed. A shed offers extra storage for lawn tools and equipment. The main level is complete with three generously sized bedrooms, each featuring ample closet space. The full bathroom, accessible from both the primary bedroom and the hall, includes a tub-shower combination and recently replaced windows. The primary bedroom has replacement windows, too. The lower level boasts a recently updated den with a cozy wood fireplace. This inviting space features new drywall, fresh paint, and carpet installed in April of this year, making it the perfect spot to unwind. Another newly replaced sliding door opens to a concrete patio and the backyard. This level also includes a second full bath with a stall shower, a utility room housing the home's mechanicals as well as the laundry area, and access to an oversized 2-car garage, providing plenty of storage space. The driveway offers parking for four additional vehicles. Don't miss the opportunity to make this charming home yours. Schedule your showing today and explore all the wonderful features this home has to offer! Don't miss the opportunity to make this charming home yours. Schedule your showing today and explore all the wonderful features this home has to offer!

    Zillow last checked:

    Listing updated:

    Listed by:

    Annemarie Cook 717-880-0414,

    Iron Valley Real Estate of York County,

    Listing Team: Annemarie Cook, Brittani Snyder & Associates,Co-Listing Team: Annemarie Cook, Brittani Snyder & Associates,Co-Listing Agent: Brittani Snyder 717-855-4478,

    Iron Valley Real Estate of York County

    Bought with:

    Shawn Scott, RS365991

    Coldwell Banker Realty

    Source: Bright MLS,MLS#: PAYK2062706MLS Logo

    Facts & features

    Interior

    Bedrooms & bathrooms
    • Bedrooms: 3
    • Bathrooms: 2
    • Full bathrooms: 2
    • Main level bathrooms: 1
    • Main level bedrooms: 3
    Basement
    • Area: 674
    Heating
    • Forced Air, Natural Gas
    Cooling
    • Central Air, Electric
    Appliances
    • Included: Gas Water Heater
    • Laundry: Has Laundry, Lower Level
    Features
    • Breakfast Area, Ceiling Fan(s), Dining Area, Family Room Off Kitchen, Floor Plan - Traditional, Formal/Separate Dining Room, Eat-in Kitchen, Kitchen - Table Space, Pantry, Bathroom - Stall Shower, Bathroom - Tub Shower, Dry Wall
    • Flooring: Carpet, Laminate, Vinyl, Tile/Brick
    • Doors: Sliding Glass, Storm Door(s)
    • Basement: Walk-Out Access,Windows,Partially Finished,Exterior Entry,Interior Entry,Heated,Improved,Garage Access,Full
    • Number of fireplaces: 1
    • Fireplace features: Brick, Corner
    Interior area
    • Total structure area: 2,022
    • Total interior livable area: 2,022 sqft
    • Finished area above ground: 1,348
    • Finished area below ground: 674

    Property

    Parking
    • Total spaces: 6
    • Parking features: Storage, Garage Faces Front, Garage Door Opener, Inside Entrance, Oversized, Asphalt, Attached, Driveway
    • Attached garage spaces: 2
    • Uncovered spaces: 4
    Accessibility
    • Accessibility features: None
    Features
    • Levels: Split Foyer,Bi-Level,Two
    • Stories: 2
    • Pool features: None
    Lot
    • Size: 0.28 Acres
    • Features: Level, Rear Yard, Front Yard, SideYard(s), Suburban
    Details
    • Additional structures: Above Grade, Below Grade
    • Parcel number: 540001001470000000
    • Zoning: LOW DENSITY RESIDENTIAL
    • Special conditions: Standard

    Construction

    Type & style
    • Home type: SingleFamily
    • Property subtype: Single Family Residence
    Materials
    • Frame, Masonry
    • Foundation: Block
    • Roof: Shingle
    Condition
    • Very Good,Good
    • New construction: No
    • Year built: 1980

    Utilities & green energy

    • Electric: 200+ Amp Service
    • Sewer: Public Sewer
    • Water: Public

    Community & HOA

    Community
    • Subdivision: Arlington Park
    HOA
    • Has HOA: No
    Location
    • Region: York
    • Municipality: YORK TWP

    Financial & listing details

    • Price per square foot: $162/sqft
    • Tax assessed value: $155,120
    • Annual tax amount: $5,247
    • Date on market: 6/13/2024
    • Listing agreement: Exclusive Right To Sell
    • Listing terms: Cash,Conventional
    • Inclusions: Washer, Dryer, Range / Oven, Dishwasher (as Is- Works But Needs New Drawer Guides), Microwave, Blinds, Refrigerator, China Hutch In Dining Room, Entertainment Center In Living Room (tv Excluded), Shed
    • Exclusions: Personal Property Of Sellers, Freezer In Basement Utility Room, Clothes Line / Poles In Back Yard.
    • Ownership: Fee Simple
    • Road surface type: Black Top

    Price history

    DateEventPrice
    8/20/2024Sold$328,000+3.2%$162/sqft
    Source: Bright MLS #PAYK2062706 Report a problem
    8/2/2024Pending sale$317,900$157/sqft
    Source: Bright MLS #PAYK2062706 Report a problem
    7/27/2024Price change$317,900-2.2%$157/sqft
    Source: Bright MLS #PAYK2062706 Report a problem
    7/16/2024Listed for sale$325,000$161/sqft
    Source: Bright MLS #PAYK2062706 Report a problem
    6/20/2024Pending sale$325,000$161/sqft
    Source: Bright MLS #PAYK2062706 Report a problem
    6/13/2024Listed for sale$325,000+146.2%$161/sqft
    Source: Bright MLS #PAYK2062706 Report a problem
    8/2/1999Sold$132,000$65/sqft
    Source: Public Record Report a problem

    Public tax history

    YearProperty taxesTax assessment
    2025$5,325 +0.4%$155,120
    2024$5,305 $155,120
    2023$5,305 +9.7%$155,120
    2022$4,835 -2.9%$155,120
    2021$4,978 +3%$155,120
    2020$4,835 +0.3%$155,120
    2019$4,820 +0.7%$155,120
    2018$4,787 +385.2%$155,120
    2017$987 $155,120
    2016-- $155,120
    2015-- $155,120
    2014-- $155,120
    2013-- $155,120
    2012-- $155,120
    2011-- $155,120
    2010-- $155,120
    2009-- $155,120
    2008-- $155,120
    2007-- $155,120
    2006-- $155,120 +32.5%
    2005-- $117,050
    2004-- $117,050
    2003-- $117,050
    2002-- $117,050
    2000-- $117,050
    1999-- $117,050
    Find assessor info on the county website

    Neighborhood: Spry

    Nearby schools

    GreatSchools rating
    Schools provided by the listing agent
    • Elementary: York Township
    • Middle: Dallastown Area
    • High: Dallastown Area
    • District: Dallastown Area

    Source: Bright MLS. This data may not be complete. We recommend contacting the local school district to confirm school assignments for this home.

    Get pre-qualified for a loan
    At Zillow Home Loans, we can pre-qualify you in as little as 5 minutes with no impact to your credit score.

    An equal housing lender. NMLS #10287.

    Sell for more on Zillow
    Get a Zillow Showcase℠ listing at no additional cost and you could sell for .
    $358,200
    2% more
    +$7,164
    With Zillow Showcase(estimated)
    $365,364