Welcome home to this beautifully refreshed 3 bed, 3 bath ranch offering comfort, style, and flexibility! Step inside to a freshly painted interior with new laminate flooring flowing throughout the main level. The updated kitchen and bathrooms-including a private master half bath-add modern touches you'll love. Professionally staged to highlight every space, this home truly shines. The finished lower level provides incredible versatility, expanding your living space with a cozy family room, bonus room, additional sleeping area and full bath-ideal for entertaining, guests, or extended living. New sliding doors leads to expansive fenced level backyard for those birthday parties/all entertaining. Surprise! It appears this home is a one car garage BUT it is actually a two car garage with a one car opening adding everyday convenience. Move right in and enjoy space and updates. Close proximity to shopping and eateries as well.
Closed
Listed by: Berkshire Hathaway HomeServices Select Properties • Betty Morgan • Contact: 314-852-3737
Bought with: Berkshire Hathaway HomeServices Select Properties
Price Unknown
490 Jana Dr, Florissant, MO 63031
4beds
1,600sqft
Single Family Residence
Built in 1962
7,553 Square Feet Lot
$201,000 Zestimate®
$--/sqft
$2,054 Estimated rent
Home value
$201,000
Estimated sales range
Not available
$2,054/mo
Zestimate® history
Owner options
List your home for rent
$2,054/mo
Rent Zestimate®
Find your next renter with Zillow Rental Manager. Plus, with online applications, you can quickly screen prospective tenants – for free.
$2,054/mo
Rent Zestimate®
Refinance and save
Refinancing to a lower rate could help reduce your monthly payments and save thousands over the life of the loan.
Explore your selling options
Work with a Zillow partner agent
Leverage their expertise and Zillow's premium Showcase listings to get your home seen by more buyers.
Get startedList with your own agent
Get your home in front of millions of buyers by listing it on Zillow.
Learn how to do itSell it yourself
Take full control of how buyers see your home on Zillow by listing For Sale by Owner (FSBO).
List your homeWhat's special
Expansive fenced level backyardFreshly painted interiorUpdated kitchenPrivate master half bathFinished lower levelBonus roomAdditional sleeping area
Zillow last checked:
Listing updated:
Listed by:
Betty Morgan 314-852-3737,
Berkshire Hathaway HomeServices Select Properties
Bought with:
Angela Harris, 2025031675
Berkshire Hathaway HomeServices Select Properties
Source: MARIS,MLS#: 26015727 Originating MLS: St. Charles County Association of REALTORS
Originating MLS: St. Charles County Association of REALTORSFacts & features
Interior
Bedrooms & bathrooms
- Bedrooms: 4
- Bathrooms: 3
- Full bathrooms: 3
- Main level bathrooms: 2
- Main level bedrooms: 4
Heating
- Forced Air, Natural Gas
Cooling
- Attic Fan, Ceiling Fan(s), Central Air, Electric
Appliances
- Included: Stainless Steel Appliance(s), Dishwasher, Disposal, Dryer, Humidifier, Ice Maker, Microwave, Free-Standing Gas Oven, Self Cleaning Oven, Refrigerator, Free-Standing Refrigerator
- Laundry: In Basement, Gas Dryer Hookup, Lower Level, Sink, Washer Hookup
Features
- Custom Cabinetry, Eat-in Kitchen, High Speed Internet, Laminate Counters, Open Floorplan, Pantry, Tub
- Flooring: Carpet, Ceramic Tile, Laminate, Wood
- Doors: Panel Door(s), Sliding Doors
- Windows: Blinds, Double Pane Windows, Screens
- Basement: Concrete,Partially Finished,Full,Sleeping Area
- Has fireplace: No
Interior area
- Total structure area: 1,600
- Total interior livable area: 1,600 sqft
- Finished area above ground: 1,041
- Finished area below ground: 549
Property
Parking
- Total spaces: 2
- Parking features: Additional Parking, Concrete, Driveway, Garage Door Opener, Garage Faces Front, On Street
- Garage spaces: 2
- Has uncovered spaces: Yes
Features
- Levels: One
- Patio & porch: Covered, Front Porch
- Exterior features: Lighting, Private Entrance, Private Yard
- Fencing: Back Yard,Chain Link,Fenced,Gate
Lot
- Size: 7,553 Square Feet
- Features: Back Yard, Front Yard, Private, Rectangular Lot
Details
- Additional structures: None
- Parcel number: 06J210853
- Special conditions: Standard
- Other equipment: Dehumidifier
Construction
Type & style
- Home type: SingleFamily
- Architectural style: Traditional
- Property subtype: Single Family Residence
Materials
- Brick, Vinyl Siding
- Foundation: Concrete Perimeter
- Roof: Architectural Shingle
Condition
- Updated/Remodeled
- New construction: No
- Year built: 1962
Utilities & green energy
- Electric: 220 Volts
- Sewer: Public Sewer
- Water: Public
- Utilities for property: Electricity Connected, Natural Gas Available, Water Connected
Community & HOA
Community
- Features: Sidewalks, Street Lights, Sewer Gutters, Storm Sewer
- Security: Carbon Monoxide Detector(s), Security System Leased, Smoke Detector(s)
- Subdivision: Nelda Park 1
HOA
- Has HOA: No
Location
- Region: Florissant
Financial & listing details
- Tax assessed value: $172,900
- Annual tax amount: $2,871
- Date on market: 3/23/2026
- Cumulative days on market: 5 days
- Listing terms: Cash,Conventional,FHA,VA Loan
- Ownership: Private
- Electric utility on property: Yes
- Road surface type: Asphalt
Price history
| Date | Event | Price |
|---|---|---|
| 5/20/2026 | Sold | -- |
Source:  MARIS #26015727 Report a problem MARIS #26015727 Report a problem | ||
| 3/28/2026 | Pending sale | $195,000$122/sqft |
Source: MARIS #26015727 Report a problem | ||
| 3/23/2026 | Listed for sale | $195,000+59.8%$122/sqft |
Source: MARIS #26015727 Report a problem | ||
| 5/1/2018 | Sold | -- |
Source: MARIS #18022455 Report a problem | ||
| 4/11/2018 | Pending sale | $122,000$76/sqft |
Source: RE/MAX Vision #18022455 Report a problem | ||
| 3/24/2018 | Listed for sale | $122,000$76/sqft |
Source: RE/MAX Vision #18022455 Report a problem | ||
Public tax history
| Year | Property taxes | Tax assessment |
|---|---|---|
| 2025 | $2,871 +12.1% | $32,860 +14.7% |
| 2024 | $2,561 +0.1% | $28,640 |
| 2023 | $2,558 +9.4% | $28,640 +22.8% |
| 2022 | $2,338 +2.7% | $23,330 |
| 2021 | $2,278 +10.5% | $23,330 +17.7% |
| 2020 | $2,061 +32.1% | $19,830 |
| 2019 | $1,560 | $19,830 +42% |
| 2018 | $1,560 | $13,960 |
| 2017 | $1,560 +0.1% | $13,960 -0.1% |
| 2016 | $1,559 -1.5% | $13,980 |
| 2015 | $1,582 | $13,980 -3.3% |
| 2014 | $1,582 +1.8% | $14,460 |
| 2013 | $1,554 | $14,460 +9.1% |
| 2012 | -- | $13,250 |
| 2011 | -- | $13,250 -29.4% |
| 2010 | $1,867 +6.1% | $18,760 |
| 2009 | $1,760 -2.9% | $18,760 -11.8% |
| 2008 | $1,812 +30.8% | $21,270 |
| 2007 | $1,385 | $21,270 +38.2% |
| 2006 | $1,385 +2.4% | $15,390 |
| 2005 | $1,353 +25.6% | $15,390 +19.9% |
| 2003 | $1,077 +4.8% | $12,840 |
| 2002 | $1,028 +15.7% | $12,840 |
| 2001 | $889 | $12,840 |
Find assessor info on the county website
Neighborhood: 63031
Nearby homes
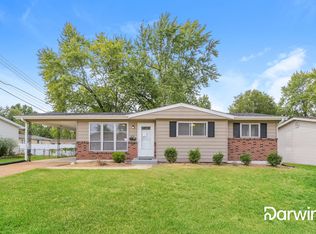
- $175,5003 bd2 ba974 sqft470 Jana Dr, Florissant, MO 63031Off Market
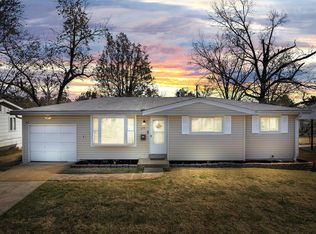
- $--3 bd3 ba1.3k sqft475 Lula Dr, Florissant, MO 63031Sold
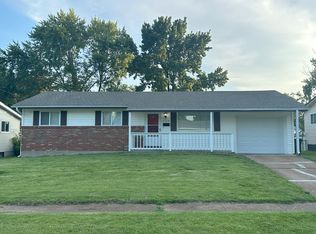
- $162,8003 bd2 ba1k sqft520 Jana Dr, Florissant, MO 63031Off Market
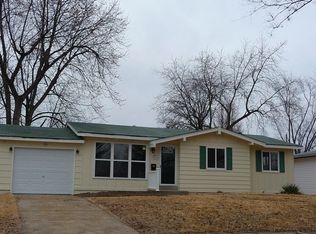
- $187,9003 bd2 ba973 sqft495 Lula Dr, Florissant, MO 63031Off Market
- $181,4003 bd2 ba974 sqft465 Lula Dr, Florissant, MO 63031Off Market
- $195,1003 bd2 ba1.2k sqft450 Jana Dr, Florissant, MO 63031Off Market
- $--3 bd2 ba1.4k sqft475 Jana Dr, Florissant, MO 63031Sold
- $162,8002 bd1 ba973 sqft425 Lula Dr, Florissant, MO 63031Off Market
Nearby schools
GreatSchools rating
- 2/10Walker Elementary SchoolGrades: PK-5Distance: 0.9 mi
- 2/10North Middle SchoolGrades: 6-8Distance: 2.4 mi
- 2/10Hazelwood Central High SchoolGrades: 9-12Distance: 1.1 mi
Schools provided by the listing agent
- Elementary: Jana Elem.
- Middle: North Middle
- High: Hazelwood Central High
Source: MARIS. This data may not be complete. We recommend contacting the local school district to confirm school assignments for this home.
Get a cash offer in 3 minutes
Find out how much your home could sell for in as little as 3 minutes with a no-obligation cash offer.
Estimated market value
$201,000
Get a cash offer in 3 minutes
Find out how much your home could sell for in as little as 3 minutes with a no-obligation cash offer.
Estimated market value
$201,000
- Missouri
- Saint Louis County
- Florissant
- 63031
- 490 Jana Dr
Nearby cities
Nearby zip codes
Other Florissant Topics
