Skip main navigation
Off market
  • $1,313,800

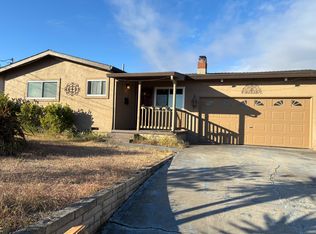
    490 Jean Cir, Marina, CA 93933

    7beds
    3,304sqft
    Single Family Residence
    Built in ----
    -- sqft lot
    $1,313,800 Zestimate®
    $398/sqft
    $6,895 Estimated rent

    Home value

    $1,313,800

    $1.17M - $1.48M

    $6,895/mo

    Zestimate® history
    Loading
    Loading...

    Owner options

    List your home for rent

    $6,895/mo

    Rent Zestimate®

    Find your next renter with Zillow Rental Manager. Plus, with online applications, you can quickly screen prospective tenants – for free.

    Learn more

    $6,895/mo

    Rent Zestimate®

    Refinance and save

    $8,305/mo

    Est. payment

    Refinancing to a lower rate could help reduce your monthly payments and save thousands over the life of the loan.

    See today's rates

    $8,305/mo

    Est. payment

    Explore your selling options

    Work with a Zillow partner agent

    Leverage their expertise and Zillow's premium Showcase listings to get your home seen by more buyers.

    Get started

    List with your own agent

    Get your home in front of millions of buyers by listing it on Zillow.

    Learn how to do it

    Sell it yourself

    Take full control of how buyers see your home on Zillow by listing For Sale by Owner (FSBO).

    List your home

    What's special

    Attached two-car garageFamily room with fireplaceLarge deck

    NEWLY COMPLETED EXPANDED HOME | 7 BEDROOMS (INCLUDING 5 PRIVATE SUITES) | 6 BATHROOMS | MULTIPLE LIVING AREAS | LARGE DECK | EXCEPTIONAL PARKING Rare opportunity to lease a newly completed and extensively expanded home located in a quiet cul-de-sac in Marina. Designed for flexible living, this unique property is ideal for multiple families, groups of friends, coworkers, military personnel, traveling professionals, graduate students, or anyone seeking both privacy and shared living space. The interior of the home is fully completed and move-in ready. Exterior improvements, including the extended driveway and exterior painting, are currently underway and expected to be completed in mid-July. The home features 7 bedrooms, including 5 private suites, and 6 bathrooms. The original main house includes 3 bedrooms and 2 bathrooms. The primary bedroom features an ensuite bathroom and a sliding glass door leading to the expansive backyard deck. A second bedroom also features a sliding glass door with direct access to the deck and outdoor living area. The third bedroom shares a full hallway bathroom. The main house also offers a bright living room, a separate family room with a fireplace, and an open kitchen and dining area. The newly constructed addition was thoughtfully designed to provide both privacy and flexibility. The lower level includes 2 private suites, each with its own bathroom, along with a spacious common area that can serve as a second living room, study space, game room, or lounge. This level also has direct access to the backyard deck and outdoor gathering area. The upper level includes 2 additional private suites, each with its own bathroom, and a second common area similar in size to the lower-level common area. Solar tubes and large windows provide abundant natural light throughout the day, creating a bright and welcoming atmosphere. In total, the home offers: * 7 bedrooms, including 5 private suites * 6 bathrooms * Living room * Family room with fireplace * Two large common areas in the newly constructed addition * Large outdoor deck and gathering space * Two sets of washers and dryers * Multiple indoor and outdoor spaces for studying, relaxing, or working from home Additional features include: * Newly completed construction and modern finishes throughout * Energy-efficient mini-split heating and cooling systems * Solar energy in permitting/installation process; will significantly reduce future electricity costs * Attached two-car garage * Oversized driveway with space for multiple additional vehicles * New extended driveway currently under construction and will completed in mid-July * Ample street parking throughout the cul-de-sac * Quiet neighborhood with minimal through traffic Conveniently located near CSUMB, DLI, Monterey Regional Airport, shopping centers, restaurants, beaches, and Highway 1, with easy access to Marina, Monterey, Seaside, and Salinas. Rarely does a property become available that offers this combination of private suites, multiple living areas, abundant parking, outdoor entertaining space, and newly completed construction. This home is designed to comfortably accommodate larger households while still providing privacy and flexibility for everyone. * Unfurnished * Available for move-in beginning 07/18/2026 * Minimum 12-month lease preferred * Tenant is responsible for all utilities, including electricity, natural gas, water, sewer, garbage, and internet service * Solar energy system is currently in the permitting and installation process and is expected to significantly reduce future electricity costs once operational * No smoking permitted inside the property * Pets subject to landlord approval * Approved pets require a $500 pet deposit per pet and $50 monthly pet rent per pet * Application fee applies to all adult applicants Note: The interior of the home is fully completed and move-in ready. Exterior improvements, including the new extended driveway and exterior painting, are currently underway and expected to be completed in mid-July.

    This property is not currently displayed as for sale or rent on Zillow. This may be different from what's on other websites or public sources.

    Zillow last checked:

    Listing updated:

    Source: Zillow Rentals

    Facts & features

    Interior

    Bedrooms & bathrooms
    • Bedrooms: 7
    • Bathrooms: 6
    • Full bathrooms: 6
    Heating
    • Forced Air
    Cooling
    • Air Conditioner, Wall Unit
    Appliances
    • Included: Dishwasher, Freezer, Microwave Oven, Oven, Refrigerator
    • Laundry: In Unit
    Features
    • Flooring: Carpet, Hardwood, Tile
    Interior area
    • Total interior livable area: 3,304 sqft

    Property

    Parking
    • Parking features: Attached, Garage, Off Street
    • Has attached garage: Yes
    • Details: Contact manager
    Features
    • Patio & porch: Patio
    Details
    • Additional structures: Garage(s)
    • Parcel number: 032371086000

    Construction

    Type & style
    • Home type: SingleFamily
    • Property subtype: Single Family Residence

    Community & HOA

    Community
    • Deposit fee: $9,800
    HOA
    • Amenities included: Parking
    Location
    • Region: Marina

    Financial & listing details

    • Price per square foot: $398/sqft
    • Tax assessed value: $1,174,186
    • Date on market: 7/3/2026
    • Date available: 07/18/2026
    • Lease term: 1 Year

    Price history

    DateEventPrice
    8/1/2026Listing removed$9,800$3/sqft
    Source: Zillow Rentals Report a problem
    7/3/2026Listed for rent$9,800+151.3%$3/sqft
    Source: Zillow Rentals Report a problem
    9/13/2024Listing removed$3,900$1/sqft
    Source: Zillow Rentals Report a problem
    7/31/2024Listed for rent$3,900+2.6%$1/sqft
    Source: Zillow Rentals Report a problem
    6/7/2023Listing removed--
    Source: Zillow Rentals Report a problem
    5/30/2023Listed for rent$3,800$1/sqft
    Source: Zillow Rentals Report a problem
    6/17/2022Sold$900,000-2.7%$272/sqft
    Source: Public Record Report a problem
    5/18/2022Contingent$925,000$280/sqft
    Source: MLSListings Inc #ML81890365 Report a problem
    5/6/2022Listed for sale$925,000+2.9%$280/sqft
    Source: MLSListings Inc #ML81890365 Report a problem
    2/10/2022Listing removed--
    Source: MLSListings Inc Report a problem
    1/10/2022Listed for sale$899,000+33.2%$272/sqft
    Source: MLSListings Inc #ML81873961 Report a problem
    9/10/2021Sold$675,000$204/sqft
    Source: MLSListings Inc #ML81858720 Report a problem
    8/24/2021Contingent$675,000$204/sqft
    Source: MLSListings Inc #ML81858720 Report a problem
    8/17/2021Listed for sale$675,000$204/sqft
    Source: MLSListings Inc #ML81858720 Report a problem

    Public tax history

    YearProperty taxesTax assessment
    2026-- $1,174,186 +22.9%
    2025$11,036 +7.7%$955,086 +2%
    2024$10,246 +0.9%$936,360 +2%
    2023$10,153 +34.9%$918,000 +36%
    2022$7,525 +215.7%$675,000 +223.6%
    2021$2,383 +3.3%$208,604 +1%
    2020$2,306 -4.2%$206,466 +2%
    2019$2,407 +3.8%$202,418 +2%
    2018$2,320 +7.9%$198,450 +2%
    2017$2,150 +1.7%$194,560 +2%
    2016$2,114 +2.3%$190,746 +1.5%
    2015$2,066 $187,881 +2%
    2014$2,066 $184,201 +2.5%
    2012-- $179,775 +2%
    2011-- $176,251 +0.8%
    2010-- $174,935 -0.2%
    2009-- $175,352 +2%
    2008-- $171,915 +2%
    2007-- $168,545 +2%
    2006-- $165,241 +2%
    2005-- $162,002 +2%
    2004-- $158,826 +1.9%
    2003-- $155,916 +2%
    2002-- $152,860 +2%
    2001$1,535 $149,864 +2%
    2000-- $146,925
    Find assessor info on the county website

    Neighborhood: 93933

    Nearby schools

    GreatSchools rating
    Get a cash offer in 3 minutes
    Find out how much your home could sell for in as little as 3 minutes with a no-obligation cash offer.
    Estimated market value
    $1,313,800
    Get a cash offer in 3 minutes
    Find out how much your home could sell for in as little as 3 minutes with a no-obligation cash offer.
    Estimated market value
    $1,313,800