Skip main navigation
Off market
  • $625,400

    490 Johanna Dr, Sellersville, PA 18960

    4beds
    3baths
    1,959sqft
    SingleFamily
    Built in 1993
    2.18 Acres Lot
    $625,400 Zestimate®
    $319/sqft
    $3,331 Estimated rent

    Home value

    $625,400

    $594,000 - $657,000

    $3,331/mo

    Zestimate® history
    Loading
    Loading...

    Owner options

    List your home for rent

    $3,331/mo

    Rent Zestimate®

    Find your next renter with Zillow Rental Manager. Plus, with online applications, you can quickly screen prospective tenants – for free.

    Learn more

    $3,331/mo

    Rent Zestimate®

    Refinance and save

    $4,033/mo

    Est. payment

    Refinancing to a lower rate could help reduce your monthly payments and save thousands over the life of the loan.

    See today's rates

    $4,033/mo

    Est. payment

    Explore your selling options

    Work with a Zillow partner agent

    Leverage their expertise and Zillow's premium Showcase listings to get your home seen by more buyers.

    Get started

    List with your own agent

    Get your home in front of millions of buyers by listing it on Zillow.

    Learn how to do it

    Sell it yourself

    Take full control of how buyers see your home on Zillow by listing For Sale by Owner (FSBO).

    List your home

    What's special

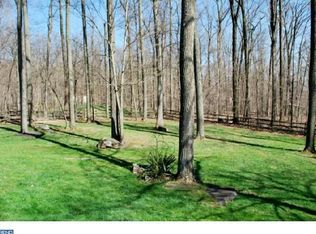

    Showings to start Friday, May 13th This lovely 4-5 bedroom home with over 2300 sq ft of living space is set on 2.18 acres of tranquil country living, yet close to town. Just one of six homes on Johanna Drive, which is actually a cul de sac, it is the perfect place for morning walks, evening strolls, and bike riding. The neighborhood is inviting and welcoming. You'll appreciate both the indoor and outdoor living in this charming cape. Let's start with the full-length porch which is inviting and offers wonderful curb appeal. Enter in and you will see the living room on your left with a stone wood-burning fireplace, the focal point of the first floor. On the right is a spacious first-floor primary bedroom suite, an extra-large walk-in closet with a remodeled primary bath. Light and bright, the bath includes a standalone soaking tub, double sink granite top vanity, and a frameless glass door shower. The living room and bedroom feature gleaming hardwood floors. The kitchen and dining area are adjacent to the living room. Andersen windows that open-top & bottom offer views of the beautiful, wooded yard from the dining area and brighten every room. An exit to the large deck is between the kitchen and dining room. The kitchen boasts lots of cabinet storage and stainless appliances. A laundry room off the kitchen includes a second exit to the deck. A powder room finishes off this level. Upstairs you will find more hardwood flooring and three bedrooms. An additional bonus room could be a bedroom (currently used as a nursery) or an office. The hall bath has a new vanity and a shower/tub combination. A family room is on the lower level along with space for an office, playroom, or any other need you might have. A huge storage room stretches the length of the home ensuring you have a place for everything and reducing clutter in your home. Outside, the owners created one of their favorite spots & a beautiful paver patio with a built-in stone firepit just below the deck. Both outdoor living spaces and the tree-lined yard provide space for shaded evenings, easy outdoor entertaining, and fun in the sun! Blooming dogwood trees, tulip trees and lilac bushes are just a few of the plantings you'll enjoy throughout the seasons. If you are looking for a serene home in a private setting not too from restaurants and shopping, don't miss this one. 2022-07-03

    This property is not currently displayed as for sale or rent on Zillow. This may be different from what's on other websites or public sources.

    Facts & features

    Interior

    Bedrooms & bathrooms
    • Bedrooms: 4
    • Bathrooms: 3
    Heating
    • Other, Oil
    Cooling
    • Central
    Features
    • Has fireplace: Yes
    • Fireplace features: wood stove
    Interior area
    • Total interior livable area: 1,959 sqft

    Property

    Features
    • Exterior features: Wood
    Lot
    • Size: 2.18 Acres
    Details
    • Parcel number: 52009034001

    Construction

    Type & style
    • Home type: SingleFamily
    Materials
    • Frame
    Condition
    • Year built: 1993

    Community & HOA

    Location
    • Region: Sellersville

    Financial & listing details

    • Price per square foot: $319/sqft
    • Tax assessed value: $432,770
    • Annual tax amount: $6,105

    Price history

    DateEventPrice
    8/12/2022Sold$519,000+3.8%$265/sqft
    Source: Bright MLS #PABU2025652 Report a problem
    5/18/2022Pending sale$499,900$255/sqft
    Source: Bright MLS #PABU2025652 Report a problem
    5/10/2022Listed for sale$499,900+68.9%$255/sqft
    Source: Bright MLS #PABU2025652 Report a problem
    8/23/2013Sold$296,000-3.8%$151/sqft
    Source: Public Record Report a problem
    6/4/2013Price change$307,750-0.6%$157/sqft
    Source: RE/MAX CENTRE REALTORS #6210914 Report a problem
    5/3/2013Listed for sale$309,750-7.5%$158/sqft
    Source: RE/MAX CENTRE REALTORS #6210914 Report a problem
    11/2/2011Listing removed$334,900$171/sqft
    Source: Weidel Realtors #5878072 Report a problem
    6/10/2011Price change$334,900-4%$171/sqft
    Source: Weidel Realtors #5878072 Report a problem
    4/30/2011Listed for sale$349,000$178/sqft
    Source: Weidel Realtors #5878072 Report a problem

    Public tax history

    YearProperty taxesTax assessment
    2025$6,105 $35,920
    2024$6,105 +1.2%$35,920
    2023$6,033 $35,920
    2022$6,033 $35,920
    2021$6,033 $35,920
    2020$6,033 +0.6%$35,920
    2018$5,997 $35,920
    2017-- $35,920
    2016-- $35,920
    2015-- $35,920
    2014-- $35,920
    2013-- $35,920
    2012-- $35,920
    2011-- $35,920
    2010-- $35,920
    2009-- $35,920
    2008-- $35,920
    2007-- $35,920
    2006-- $35,920
    2005-- $35,920 +300%
    2004-- $8,980
    2003-- $8,980
    2002-- $8,980
    2000-- $8,980
    Find assessor info on the county website

    Neighborhood: 18960

    Nearby schools

    GreatSchools rating
    Schools provided by the listing agent
    • High: PENNRIDGE
    • District: Pennridge

    Source: The MLS. This data may not be complete. We recommend contacting the local school district to confirm school assignments for this home.

    Get a cash offer in 3 minutes
    Find out how much your home could sell for in as little as 3 minutes with a no-obligation cash offer.
    Estimated market value
    $625,400
    Get a cash offer in 3 minutes
    Find out how much your home could sell for in as little as 3 minutes with a no-obligation cash offer.
    Estimated market value
    $625,400