This adorable Cape has everything you need and more! A newly built entryway off the back of the home creates a charming mudroom area - perfect for keeping everyday essentials organized. Enter inside to find beautiful hardwood floors throughout, with a cozy fireplace anchoring the inviting living room. The kitchen offers ample cabinet storage and flows seamlessly into the formal dining room, perfect for those who love to entertain. Upstairs, you’ll find two comfortable bedrooms, each offering generous closet space, along with a full bathroom just off the hallway featuring sky-high vaulted ceilings and a skylight that fills the space with natural light. The finished basement offers a versatile recreation room, providing the perfect space for a home gym or media room! Outside, the backyard is a true retreat, filled with established perennial flowers that add beautiful seasonal color. The space is also complete with a patio, screened-in gazebo, firepit, garden area, and storage shed for all your outdoor essentials. For added comfort, recently installed mini-spits on both living levels provide cooling throughout the home. A new septic system will be installed prior to closing! Centrally located with easy access to major routes, shopping, dining, and local amenities, this charming Oxford Cape is one you won’t want to miss!
For sale
$345,000
490 Main St, Oxford, MA 01540
2beds
1,351sqft
Single Family Residence
Built in 1940
0.37 Acres Lot
$342,000 Zestimate®
$255/sqft
$-- HOA
What's special
Screened-in gazeboGarden areaCharming mudroom areaAmple cabinet storageNewly built entrywayBeautiful hardwood floors throughout
- 1 day |
- 584 |
- 75 |
Zillow last checked:
Listing updated:
Listed by:
The Balestracci Group 508-834-8081,
Lamacchia Realty, Inc. 508-832-5324,
Elissa Comeau 978-549-5573
Source: MLS PIN,MLS#: 73568052
Facts & features
Interior
Bedrooms & bathrooms
- Bedrooms: 2
- Bathrooms: 1
- Full bathrooms: 1
Primary bedroom
- Features: Ceiling Fan(s), Closet, Flooring - Hardwood
- Level: Second
- Area: 240
- Dimensions: 12 x 20
Bedroom 2
- Features: Ceiling Fan(s), Closet, Flooring - Hardwood
- Level: Second
- Area: 156
- Dimensions: 12 x 13
Primary bathroom
- Features: No
Bathroom 1
- Features: Bathroom - With Tub & Shower, Skylight, Vaulted Ceiling(s), Closet - Linen, Flooring - Laminate, Countertops - Stone/Granite/Solid
- Level: Second
- Area: 56
- Dimensions: 8 x 7
Dining room
- Features: Flooring - Hardwood
- Level: First
- Area: 144
- Dimensions: 12 x 12
Kitchen
- Features: Ceiling Fan(s), Flooring - Laminate
- Level: First
- Area: 108
- Dimensions: 12 x 9
Living room
- Features: Flooring - Hardwood
- Level: First
- Area: 252
- Dimensions: 12 x 21
Heating
- Baseboard, Oil
Cooling
- Heat Pump, Ductless
Appliances
- Included: Water Heater, Range, Refrigerator
- Laundry: Electric Dryer Hookup, Washer Hookup, In Basement
Features
- Flooring: Laminate, Hardwood
- Doors: Insulated Doors, Storm Door(s)
- Windows: Insulated Windows
- Basement: Full,Partially Finished,Interior Entry,Bulkhead
- Number of fireplaces: 1
- Fireplace features: Living Room
Interior area
- Total structure area: 1,351
- Total interior livable area: 1,351 sqft
- Finished area above ground: 1,127
- Finished area below ground: 224
Video & virtual tour
Property
Parking
- Total spaces: 6
- Parking features: Paved Drive, Off Street, Paved
- Uncovered spaces: 6
Features
- Patio & porch: Patio
- Exterior features: Patio, Storage, Fenced Yard, Gazebo, Garden
- Fencing: Fenced
Lot
- Size: 0.37 Acres
Details
- Additional structures: Gazebo
- Foundation area: 0
- Parcel number: M:024A B:0A04 L:0000,4243203
- Zoning: GB
Construction
Type & style
- Home type: SingleFamily
- Architectural style: Cape
- Property subtype: Single Family Residence
Materials
- Frame
- Foundation: Stone
- Roof: Shingle
Condition
- Year built: 1940
Utilities & green energy
- Electric: Circuit Breakers
- Sewer: Private Sewer
- Water: Public
- Utilities for property: for Electric Range, for Electric Dryer, Washer Hookup
Green energy
- Energy efficient items: Thermostat
Community & HOA
Community
- Features: Public Transportation, Shopping, Park, Walk/Jog Trails, Public School
HOA
- Has HOA: No
Location
- Region: Oxford
Financial & listing details
- Price per square foot: $255/sqft
- Tax assessed value: $293,500
- Annual tax amount: $3,590
- Date on market: 8/25/2026
- Road surface type: Paved
Estimated market value
$342,000
$325,000 - $359,000
$2,389/mo
Price history
| Date | Event | Price |
|---|---|---|
| 8/25/2026 | Listed for sale | $345,000+2200%$255/sqft |
Source: MLS PIN #73568052 Report a problem | ||
| 4/17/1990 | Sold | $15,000$11/sqft |
Source: Public Record Report a problem | ||
Public tax history
| Year | Property taxes | Tax assessment |
|---|---|---|
| 2025 | $3,479 +0.1% | $274,600 +6.5% |
| 2024 | $3,475 +9.7% | $257,800 +11% |
| 2023 | $3,169 +1.8% | $232,300 +20.6% |
| 2022 | $3,112 +4.3% | $192,600 +6.6% |
| 2021 | $2,985 +3.9% | $180,600 +4.7% |
| 2020 | $2,874 +1.4% | $172,500 +3.7% |
| 2019 | $2,834 -1.4% | $166,400 |
| 2018 | $2,874 +2.2% | $166,400 -0.2% |
| 2017 | $2,811 -0.5% | $166,800 |
| 2016 | $2,824 +7.2% | $166,800 |
| 2015 | $2,634 +1.7% | $166,800 -3.4% |
| 2014 | $2,589 +48.3% | $172,600 +42.9% |
| 2013 | $1,746 -27.2% | $120,820 -30% |
| 2012 | $2,397 +3.2% | $172,600 -2.8% |
| 2011 | $2,323 +46.7% | $177,600 +38% |
| 2010 | $1,583 -29.1% | $128,660 -38% |
| 2009 | $2,233 +4.5% | $207,500 +0.9% |
| 2008 | $2,136 +9.9% | $205,600 +12.1% |
| 2007 | $1,944 +1.9% | $183,400 +10.6% |
| 2006 | $1,907 +7.1% | $165,800 +10.8% |
| 2005 | $1,780 +5.6% | $149,600 +31.9% |
| 2004 | $1,685 +11.7% | $113,400 +8.7% |
| 2003 | $1,508 | $104,300 |
Find assessor info on the county website
Monthly payment
Est. payment
Payment breakdown
Explore the cost of this home by adjusting the details. Changes won't be saved.Climate risks
Neighborhood: 01540
Nearby schools
GreatSchools rating
- 4/10Clara Barton Elementary SchoolGrades: 3-5Distance: 0.9 mi
- 4/10Oxford Middle SchoolGrades: 6-8Distance: 0.1 mi
- 4/10Oxford High SchoolGrades: PK,9-12Distance: 0.3 mi
- $449,6003 bd1 ba1.2k sqft492 Main St, Oxford, MA 01540Off Market
- $394,2003 bd1 ba1k sqft7 Newton Ave, Oxford, MA 01540Off Market
- $425,0003 bd1 ba1.4k sqft11 Newton Ave, Oxford, MA 01540Sold
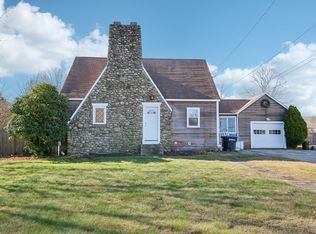
- $381,6003 bd1 ba1.3k sqft13 Newton Ave, Oxford, MA 01540Off Market
- $482,9003 bd3 ba1.7k sqft9 Newton Ave, Oxford, MA 01540Off Market
- $381,3003 bd1 ba1.1k sqft6 Newton Ave, Oxford, MA 01540Off Market
- $400,2003 bd1 ba1.4k sqft22 Newton Ave, Oxford, MA 01540Off Market
- $---- bd-- ba-- sqft503 Main St, Oxford, MA 01540Off Market
A local agent can set up tours, give advice and negotiate with sellers.
A local lender can help you make sure your offer is ready when you are.
Similar homes
- $374,9001 bd1 ba1.3k sqft138 Sutton Ave, Oxford, MA 01540For Sale
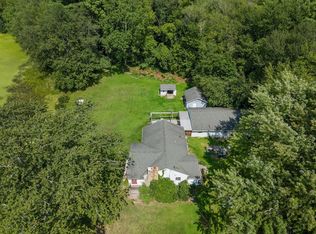 MLS ID #73566988, Noonan/ Lombardi & Associates, Noonan/Lombardi, REALTORS® LLC. MLS PIN
 - $299,0002 bd2 ba1.3k sqftPlymouth Village Condominium, Oxford, MA 01540For Sale
 MLS ID #73565934, Audrey Martinez, LAER Realty Partners. MLS PIN
 - $399,3002 bd2 ba1.4k sqft10 Marcam Village Rd, Oxford, MA 01540For Sale By Owner

- $350,0003 bd1 ba1.1k sqft10 Tilbury St, Worcester, MA 01603For Sale
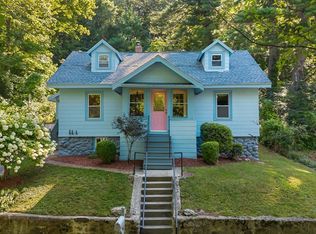 MLS ID #73567354, Jim Black Group, Real Broker MA, LLC. MLS PIN
 - $399,9003 bd1 ba1.2k sqft58 McIntyre Rd, Oxford, MA 01540For SaleMLS ID #73564386, Bob DeVito, Cameron Real Estate Group. MLS PIN
- $354,9003 bd1 ba1.1k sqft40 Second Island Rd, Webster, MA 01570For SaleMLS ID #73567086, Christopher J. Campolito, Campolito Realty Group. MLS PIN
- $384,9004 bd2 ba1.3k sqft190 Main St, Oxford, MA 01540For SaleMLS ID #73549084, Kevin O Connor, Kevin O'Connor Real Estate Professionals, Inc.. MLS PIN
- $349,9003 bd2 ba1.1k sqftThayer Pond Village, Oxford, MA 01540For SaleMLS ID #73566708, Lynn Loiseau, Berkshire Hathaway HomeServices Commonwealth Real Estate. MLS PIN
- $349,5002 bd2 ba1.2k sqft647 Main Street Condo, North Oxford, MA 01537For SaleMLS ID #73552311, Ingrid Karp, Coldwell Banker Realty - Worcester. MLS PIN
- $350,0003 bd2 ba1.5k sqft9 Woodland Ln, Spencer, MA 01562For SaleMLS ID #73565445, David Friedberg, Experience Real Estate. MLS PIN
- $429,9003 bd2 ba1.3k sqft6 Oakwood Ave, Auburn, MA 01501For SaleMLS ID #73567734, Jessica Smith-Lerner, Abode Real Estate. MLS PIN
- $450,0003 bd2 ba1.5k sqft647 Main St #B, Oxford, MA 01540For SaleMLS ID #73560890, Ingrid Karp, Coldwell Banker Realty - Worcester. MLS PIN
- $--2 bd1 ba728 sqft85 Park Rd, Charlton, MA 01507AuctionAuction.com 2
- $369,9002 bd1 ba1.1k sqft10 Park St, Auburn, MA 01501For SaleMLS ID #73519737, Brooke Wrenn, Lamacchia Realty, Inc.. MLS PIN
- $479,9993 bd2 ba1.7k sqft6 Wheelock St, Oxford, MA 01540For SaleMLS ID #73527001, Michael Martin, Real Broker MA, LLC. MLS PIN
- $--2 bd2 ba970 sqft51B Timrod Dr, Worcester, MA 01603AuctionXome
- $424,9002 bd2 ba1.2k sqft179 West St, Auburn, MA 01501For SaleMLS ID #11902180, Rachel Sanville, Your Home Sold Guaranteed Realty, The Nathan Clark Team. My State MLS
- $--3 bd2 ba1.1k sqft89 Crest Cir, Worcester, MA 01603AuctionAuction.com 2
- $340,0003 bd1 ba1k sqft4 Cranberry Meadow Shore Rd, Charlton, MA 01507For SaleMLS ID #73538532, Cray Cullen, Real Broker MA, LLC. MLS PIN
- $325,0003 bd1 ba1k sqft88 Hiland Rd, Charlton, MA 01507For SaleMLS ID #73563883, McKenzie Belanger, Byrnes Real Estate Group LLC. MLS PIN
