This beautifully and well-maintained appointed home features 5 spacious bedrooms and 3 full bathrooms, offering both comfort and functionality. Enjoy an open-concept layout that seamlessly connects the formal living room, family room, and a private study, creating ideal spaces for both relaxation and entertaining. A guest suite, located on the main floor and thoughtfully separated from the other bedrooms, provides privacy and comfort with its own bathroom, perfect for visitors or multigenerational living. A charming screened in sunroom invites you to unwind while overlooking the fenced backyard, which boasts a concrete patio ideal for grilling and outdoor gatherings. The home is finely decorated, showcasing wood-paneled walls that add warmth and character. The granite countertops extend elegantly along the kitchen, providing ample prep space and a refined touch.
Sold for $435,000
Zestimate®
$435,000
490 Mallard Loop Dr, Clayton, NC 27527
5beds
2,702sqft
Single Family Residence, Residential
Built in 2023
7,840 Square Feet Lot
$435,000 Zestimate®
$161/sqft
$2,501 Estimated rent
Home value
$435,000
$413,000 - $457,000
$2,501/mo
Zestimate® history
Owner options
List your home for rent
$2,501/mo
Rent Zestimate®
Find your next renter with Zillow Rental Manager. Plus, with online applications, you can quickly screen prospective tenants – for free.
$2,501/mo
Rent Zestimate®
Refinance and save
$2,857/mo
Est. payment
Refinancing to a lower rate could help reduce your monthly payments and save thousands over the life of the loan.
$2,857/mo
Est. payment
Explore your selling options
Work with a Zillow partner agent
Leverage their expertise and Zillow's premium Showcase listings to get your home seen by more buyers.
Get startedList with your own agent
Get your home in front of millions of buyers by listing it on Zillow.
Learn how to do itSell it yourself
Take full control of how buyers see your home on Zillow by listing For Sale by Owner (FSBO).
List your homeWhat's special
Family roomFenced backyardCharming screened in sunroomOpen-concept layoutPrivate study
Zillow last checked:
Listing updated:
Listed by:
Sol M Caballero 919-637-4198,
Weichert, Realtors-Mark Thomas
Bought with:
Pam Lewis, 291677
Redfin Corporation
Source: Doorify MLS,MLS#: 10152372
Facts & features
Interior
Bedrooms & bathrooms
- Bedrooms: 5
- Bathrooms: 3
- Full bathrooms: 3
Heating
- Heat Pump
Cooling
- Central Air, Heat Pump
Appliances
- Included: Dishwasher, Disposal, Ice Maker, Range, Washer/Dryer, Water Heater
- Laundry: Laundry Room, Upper Level
Features
- Flooring: Ceramic Tile, Vinyl
Interior area
- Total structure area: 2,702
- Total interior livable area: 2,702 sqft
- Finished area above ground: 2,702
- Finished area below ground: 0
Property
Parking
- Total spaces: 2
- Parking features: Garage - Attached
- Attached garage spaces: 2
Features
- Levels: Two
- Stories: 2
- Fencing: Back Yard
- Has view: Yes
Lot
- Size: 7,840 Square Feet
Details
- Parcel number: 16K05107R
- Zoning: PUD
- Special conditions: Standard
Construction
Type & style
- Home type: SingleFamily
- Architectural style: Craftsman
- Property subtype: Single Family Residence, Residential
Materials
- Vinyl Siding, Other
- Foundation: Slab
- Roof: Shingle
Condition
- New construction: No
- Year built: 2023
Utilities & green energy
- Sewer: Public Sewer
- Water: Public
Community & HOA
Community
- Subdivision: Not in a Subdivision
HOA
- Has HOA: Yes
- Services included: Unknown
- HOA fee: $250 annually
- Additional fee info: Second HOA Fee $33.33 Monthly
Location
- Region: Clayton
Financial & listing details
- Price per square foot: $161/sqft
- Tax assessed value: $454,220
- Annual tax amount: $2,884
- Date on market: 3/12/2026
Price history
| Date | Event | Price |
|---|---|---|
| 6/30/2026 | Sold | $435,000-0.9%$161/sqft |
Source:  Doorify MLS #10152372 Report a problem Doorify MLS #10152372 Report a problem | ||
| 5/18/2026 | Pending sale | $439,000$162/sqft |
Source: Doorify MLS #10152372 Report a problem | ||
| 5/12/2026 | Listed for sale | $439,000$162/sqft |
Source: Doorify MLS #10152372 Report a problem | ||
| 5/6/2026 | Pending sale | $439,000$162/sqft |
Source: Doorify MLS #10152372 Report a problem | ||
| 4/22/2026 | Price change | $439,000-1.3%$162/sqft |
Source: Doorify MLS #10152372 Report a problem | ||
| 3/13/2026 | Listed for sale | $445,000-2.2%$165/sqft |
Source: Doorify MLS #10152372 Report a problem | ||
| 9/3/2025 | Listing removed | $455,000$168/sqft |
Source: Doorify MLS #10090516 Report a problem | ||
| 8/20/2025 | Price change | $455,000-1.1%$168/sqft |
Source: Doorify MLS #10090516 Report a problem | ||
| 7/7/2025 | Price change | $460,000-1.1%$170/sqft |
Source: Doorify MLS #10090516 Report a problem | ||
| 6/19/2025 | Price change | $465,000-1.1%$172/sqft |
Source: Doorify MLS #10090516 Report a problem | ||
| 6/11/2025 | Price change | $470,000-1.1%$174/sqft |
Source: Doorify MLS #10090516 Report a problem | ||
| 6/5/2025 | Price change | $475,000+1.1%$176/sqft |
Source: Doorify MLS #10090516 Report a problem | ||
| 4/29/2025 | Pending sale | $470,000$174/sqft |
Source: Doorify MLS #10090516 Report a problem | ||
| 4/19/2025 | Listed for sale | $470,000-2.1%$174/sqft |
Source: Doorify MLS #10090516 Report a problem | ||
| 4/16/2025 | Listing removed | $480,000$178/sqft |
Source: Doorify MLS #10068439 Report a problem | ||
| 4/5/2025 | Price change | $480,000-2%$178/sqft |
Source: Doorify MLS #10068439 Report a problem | ||
| 3/27/2025 | Price change | $490,000+4.3%$181/sqft |
Source: Doorify MLS #10068439 Report a problem | ||
| 1/29/2025 | Price change | $470,000-4.1%$174/sqft |
Source: Doorify MLS #10068439 Report a problem | ||
| 1/16/2025 | Price change | $490,000-3.9%$181/sqft |
Source: Doorify MLS #10068439 Report a problem | ||
| 1/1/2025 | Listed for sale | $510,000+13.8%$189/sqft |
Source: Doorify MLS #10068439 Report a problem | ||
| 8/23/2023 | Sold | $448,231-0.1%$166/sqft |
Source: Doorify MLS #2518065 Report a problem | ||
| 6/30/2023 | Pending sale | $448,900$166/sqft |
Source: Doorify MLS #2518065 Report a problem | ||
| 6/23/2023 | Listed for sale | $448,900$166/sqft |
Source: Doorify MLS #2518065 Report a problem | ||
Public tax history
| Year | Property taxes | Tax assessment |
|---|---|---|
| 2025 | $2,884 +10.4% | $454,220 +40.8% |
| 2024 | $2,612 +388.6% | $322,500 +388.6% |
| 2023 | $535 -1.2% | $66,000 |
| 2022 | $541 +5059.2% | $66,000 |
| 2021 | $10 -3.6% | $66,000 |
| 2020 | $11 -98.1% | $66,000 |
| 2019 | $561 | $66,000 |
Find assessor info on the county website
Neighborhood: 27527
Nearby homes
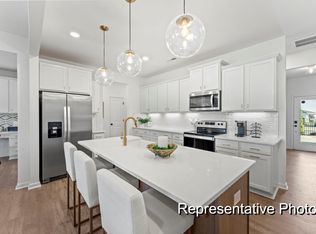
- $369,9003 bd3 ba2.1k sqft52 Periwinkle Pl #5, Clayton, NC 27527Sold
- $25,000,00016.27 Acres136 N District Way, Clayton, NC 27527Lot/Land

- $--2 bd1 ba1k sqft4879 State Highway 42 E, Clayton, NC 27527Off Market
- $--2 bd1 ba1k sqft4879 State Highway 42 E #I, Clayton, NC 27527Off Market
- $--1 bd1 ba600 sqft4879 State Highway 42 E #G, Clayton, NC 27527Off Market
- $--2 bd1 ba1k sqft4879 State Highway 42 E #F, Clayton, NC 27527Off Market
- $--2 bd1 ba1k sqft4879 Nc Highway 42 E STE B, Clayton, NC 27527Off Market
- $327,5003 bd2 ba1.8k sqft38 Periwinkle Pl, Clayton, NC 27527Sold
Nearby schools
GreatSchools rating
- 9/10River Dell ElementaryGrades: PK-5Distance: 0.9 mi
- 6/10Archer Lodge MiddleGrades: 6-8Distance: 3.5 mi
- 7/10Corinth-Holders High SchoolGrades: 9-12Distance: 4.8 mi
Schools provided by the listing agent
- Elementary: Johnston - River Dell Elementary
- Middle: Johnston - Archer Lodge Middle
- High: Johnston - Corinth Holders High School
Source: Doorify MLS. This data may not be complete. We recommend contacting the local school district to confirm school assignments for this home.
Get a cash offer in 3 minutes
Find out how much your home could sell for in as little as 3 minutes with a no-obligation cash offer.
Estimated market value
$435,000
Get a cash offer in 3 minutes
Find out how much your home could sell for in as little as 3 minutes with a no-obligation cash offer.
Estimated market value
$435,000
- North Carolina
- Johnston County
- Clayton
- 27527
- 490 Mallard Loop Dr
Nearby cities
Nearby zip codes
Other Clayton Topics
