Welcome home! This 5 Bed, 2 Full Bath ranch that has been fully remodeled with impressive kitchen finishes including custom tile work, new sink, appliances and quarts countertops. The fully remodeled bathrooms include custom tile work, new vanities, toilets and flooring. This 2800 sq ft + house has everything you have been looking for including a main floor laundry, a wood burning fireplace, rich oak hardwood floors, plush carpet and a spacious master wing. The sunroom adds an extra 330 sq ft of 3 season living space which has just been custom painted. The basement is perfect for entertaining including a pool table and wet bar with an under counter beverage refrigerator and plenty of storage space. The perfectly manicured exterior includes custom painting, lush landscaping and a custom built sidewalk and patio.
Active under contract
Listed by: Keller Williams Chesterfield • Peter J Neichter • Contact: 314-974-6756
$615,000
490 Maymont Dr, Ballwin, MO 63011
5beds
2,800sqft
Single Family Residence
Built in 1968
0.29 Acres Lot
$-- Zestimate®
$220/sqft
$17/mo HOA
What's special
Wood burning fireplaceLush landscapingPerfectly manicured exteriorPlenty of storage spaceSpacious master wingRich oak hardwood floorsFully remodeled bathrooms
- 12 days |
- 844 |
- 52 |
Zillow last checked:
Listing updated:
Listed by:
Peter J Neichter 314-974-6756,
Keller Williams Chesterfield
Source: MARIS,MLS#: 26042370 Originating MLS: St. Louis Association of REALTORS
Originating MLS: St. Louis Association of REALTORSFacts & features
Interior
Bedrooms & bathrooms
- Bedrooms: 5
- Bathrooms: 2
- Full bathrooms: 2
- Main level bathrooms: 2
- Main level bedrooms: 5
Heating
- Forced Air, Natural Gas
Cooling
- Attic Fan, Ceiling Fan(s), Central Air
Appliances
- Included: Stainless Steel Appliance(s), Dishwasher, Disposal, Ice Maker, Microwave, Built-In Electric Oven, Built-In Electric Range, Refrigerator, Gas Water Heater, Wine Refrigerator, Bar Fridge
- Laundry: Main Level
Features
- Bar, Ceiling Fan(s), Chandelier, Custom Cabinetry, Double Vanity, Entrance Foyer, Kitchen Island, Open Floorplan, Recessed Lighting, Separate Dining, Separate Shower, Solid Surface Countertop(s), Storage, Tub
- Flooring: Carpet, Ceramic Tile, Hardwood, Marble, Tile, Wood
- Doors: Sliding Doors
- Windows: Double Pane Windows, Insulated Windows, Skylight(s)
- Basement: Concrete,Partially Finished,Storage Space
- Number of fireplaces: 1
- Fireplace features: Wood Burning
Interior area
- Total structure area: 2,800
- Total interior livable area: 2,800 sqft
- Finished area above ground: 2,259
- Finished area below ground: 541
Property
Parking
- Total spaces: 2
- Parking features: Additional Parking, Attached, Concrete, Garage, Garage Faces Rear
- Attached garage spaces: 2
Features
- Levels: One
- Patio & porch: Covered, Enclosed, Front Porch, Rear Porch, Screened
Lot
- Size: 0.29 Acres
- Features: Back Yard, Landscaped, Level
Details
- Parcel number: 21R310200
- Special conditions: Standard
Construction
Type & style
- Home type: SingleFamily
- Architectural style: Ranch
- Property subtype: Single Family Residence
Materials
- Brick, Cedar
Condition
- Updated/Remodeled
- New construction: No
- Year built: 1968
Utilities & green energy
- Electric: Ameren
- Sewer: Public Sewer
- Water: Public
- Utilities for property: Electricity Connected, Natural Gas Connected, Sewer Connected, Water Connected
Community & HOA
Community
- Subdivision: Oak Tree Farm
HOA
- Has HOA: Yes
- Amenities included: Association Management
- Services included: Common Area Maintenance
- HOA fee: $200 annually
- HOA name: Country Hill
Location
- Region: Ballwin
Financial & listing details
- Price per square foot: $220/sqft
- Tax assessed value: $393,400
- Annual tax amount: $4,586
- Date on market: 7/10/2026
- Cumulative days on market: 12 days
- Listing terms: Cash,Conventional
- Ownership: Private
- Electric utility on property: Yes
Estimated market value
Not available
Estimated sales range
Not available
Not available
Price history
| Date | Event | Price |
|---|---|---|
| 7/13/2026 | Contingent | $615,000$220/sqft |
Source:  MARIS #26042370 Report a problem MARIS #26042370 Report a problem | ||
| 7/10/2026 | Listed for sale | $615,000+66.2%$220/sqft |
Source: MARIS #26042370 Report a problem | ||
| 4/7/2026 | Sold | -- |
Source: MARIS #26005040 Report a problem | ||
| 1/28/2026 | Pending sale | $370,000$132/sqft |
Source: MARIS #26005040 Report a problem | ||
Public tax history
| Year | Property taxes | Tax assessment |
|---|---|---|
| 2025 | $4,586 -1.9% | $74,750 +3.8% |
| 2024 | $4,675 -0.9% | $71,990 |
| 2023 | $4,717 +7.7% | $71,990 +17.6% |
| 2022 | $4,379 +0.6% | $61,220 |
| 2021 | $4,353 +2.2% | $61,220 +6.9% |
| 2020 | $4,258 +10.5% | $57,250 |
| 2019 | $3,855 | $57,250 +18.1% |
| 2018 | $3,855 | $48,490 |
| 2017 | $3,855 +1.2% | $48,490 +15.2% |
| 2016 | $3,810 +9.2% | $42,090 |
| 2015 | $3,490 | $42,090 +1.2% |
| 2014 | $3,490 +7.9% | $41,590 |
| 2013 | $3,234 | $41,590 -5.8% |
| 2012 | -- | $44,130 |
| 2011 | -- | $44,130 -3.6% |
| 2010 | $3,093 +7.3% | $45,790 |
| 2009 | $2,884 -4.4% | $45,790 -5.5% |
| 2008 | $3,017 +27.4% | $48,430 |
| 2007 | $2,368 | $48,430 +31.4% |
| 2006 | $2,368 -1.7% | $36,860 |
| 2005 | $2,409 +9.9% | $36,860 +14.1% |
| 2003 | $2,191 +1.6% | $32,310 +0.1% |
| 2002 | $2,156 +19.3% | $32,290 |
| 2001 | $1,808 | $32,290 |
Find assessor info on the county website
Monthly payment
Est. payment
Payment breakdown
Explore the cost of this home by adjusting the details. Changes won't be saved.Climate risks
Neighborhood: 63011
Nearby schools
GreatSchools rating
- 7/10Henry Elementary SchoolGrades: K-5Distance: 0.3 mi
- 9/10Parkway West Middle SchoolGrades: 6-8Distance: 1.5 mi
- 10/10Parkway West High SchoolGrades: 9-12Distance: 1.2 mi
Schools provided by the listing agent
- Elementary: Henry Elem.
- Middle: West Middle
- High: Parkway West High
Source: MARIS. This data may not be complete. We recommend contacting the local school district to confirm school assignments for this home.
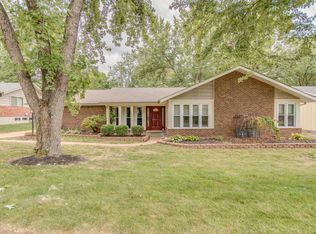
- $480,9004 bd2 ba2.2k sqft488 Maymont Dr, Ballwin, MO 63011Off Market
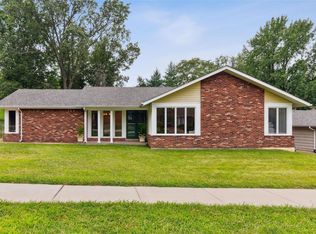
- $--3 bd2 ba1.6k sqft492 Maymont Dr, Ballwin, MO 63011Sold
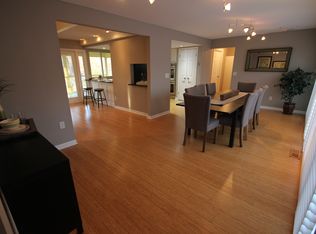
- $522,8004 bd3 ba3.7k sqft491 Sunstone Dr, Ballwin, MO 63011Off Market
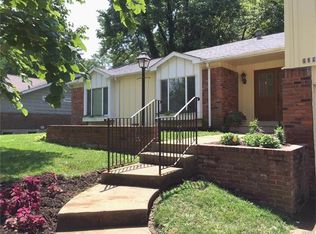
- $506,9004 bd3 ba2.5k sqft486 Maymont Dr, Ballwin, MO 63011Off Market
- $510,4004 bd4 ba2k sqft493 Sunstone Dr, Ballwin, MO 63011Off Market
- $537,4004 bd4 ba2.5k sqft494 Maymont Dr, Ballwin, MO 63011Off Market
- $447,4004 bd2 ba2.1k sqft485 Maymont Dr, Ballwin, MO 63011Off Market
- $400,9003 bd3 ba1.6k sqft487 Maymont Dr, Ballwin, MO 63011Off Market
A local agent can set up tours, give advice and negotiate with sellers.
A local lender can help you make sure your offer is ready when you are.
Similar homes
- $650,0004 bd4 ba3.7k sqft1526 Candish Ln, Chesterfield, MO 63017For Sale
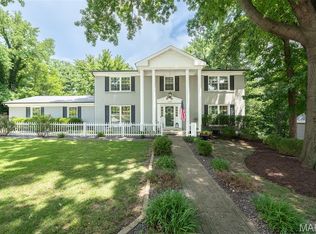
 MLS ID #26045901, Dave Townsend, RE/MAX Results. MARIS
 - $490,0005 bd4 ba3.4k sqft1261 Jade Wind Cir, Ballwin, MO 63011For Sale
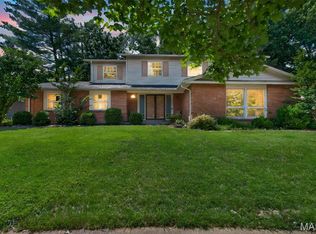 MLS ID #26023763, Sherrie L Shanahan, DRG - Delhougne Realty Group. MARIS
 - $549,9004 bd3 ba2.6k sqft14529 Brittania Dr, Chesterfield, MO 63017For Sale
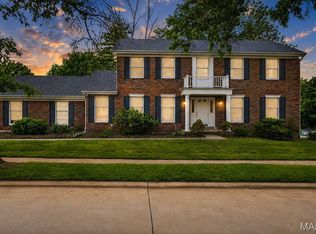 MLS ID #25069195, Brittany N Peterson, Worth Clark Realty. MARIS
 - $668,0004 bd5 ba4k sqft724 Oaksdale Summit Ct, Ballwin, MO 63011For Sale
 MLS ID #26038808, Kimberly D Jones, ReeceNichols Real Estate. MARIS
 - $599,0004 bd3 ba3.7k sqft1346 Westbrooke Meadows Ln, Ballwin, MO 63021For SaleMLS ID #26034148, Maria Strizhevskaya, Coldwell Banker Realty - Gundaker West Regional. MARIS
- $499,0004 bd3 ba2.5k sqft357 Cooperstown Dr, Chesterfield, MO 63017For SaleMLS ID #26042940, Tina M Schaefer, Keller Williams Chesterfield. MARIS
- $585,0005 bd4 ba3.6k sqft343 Ridge Trail Dr, Chesterfield, MO 63017For SaleMLS ID #26037570, Jason D Cooper, Compass Realty Group. MARIS
- $599,9004 bd4 ba2.9k sqft614 Whispering Willows Ct, Ballwin, MO 63021For SaleMLS ID #26036454, Kelli Uxa, Keller Williams Realty St. Louis. MARIS
- $540,0004 bd3 ba3.3k sqft223 Trailtop Ct, Chesterfield, MO 63017For SaleMLS ID #26024796, Bridget Forbes, Berkshire Hathaway HomeServices Select Properties. MARIS
- $645,0004 bd4 ba3.5k sqft1432 Shepard Rd, Glencoe, MO 63038For SaleMLS ID #26028398, Paul A Griswold, DRG - Delhougne Realty Group. MARIS
- $559,9004 bd4 ba2.9k sqft13116 Huntercreek Ridge Rd, Saint Louis, MO 63131For SaleMLS ID #26031023, Kim Hove, Coldwell Banker Realty - Gundaker West Regional. MARIS
- $559,9003 bd3 ba2.4k sqft2421 Baxton Way, Chesterfield, MO 63017For SaleMLS ID #26040220, Alicia Metzger, Coldwell Banker Realty - Gundaker. MARIS
- $679,9004 bd4 ba3.1k sqft421 Falaise Dr, Saint Louis, MO 63141For SaleMLS ID #26043304, Ceci Gutierrez, Compass Realty Group. MARIS
- $550,0004 bd4 ba2.7k sqft1348 Richland Meadows Dr, Ballwin, MO 63021For SaleMLS ID #26034971, Mark & Neil Gellman, EXP Realty, LLC. MARIS
- $625,0004 bd4 ba3.7k sqft509 Autumn Bluff Dr, Ellisville, MO 63021For SaleMLS ID #26040155, Hamed Gholami Derami, CityScapes Realty. MARIS
- $460,0004 bd3 ba2.3k sqft800 Eaglebrooke Dr, Ballwin, MO 63021For SaleMLS ID #26041698, Brian Preston, Elevate Realty, LLC. MARIS
- $649,0005 bd4 ba3.2k sqft790 Villa Gran Way, Fenton, MO 63026For SaleMLS ID #26019132, Kim A Anderson, Berkshire Hathaway HomeServices Select Properties. MARIS
- $439,0004 bd3 ba2.2k sqft2517 Maple Crossing Dr, Ballwin, MO 63011For SaleMLS ID #26042128, Margie Medelberg, Coldwell Banker Realty - Gundaker West Regional. MARIS
- $450,0003 bd2 ba2.4k sqft14 Treehill Ct, Ballwin, MO 63021For SaleMLS ID #26033742, Gary Hoeferkamp, Hoeferkamp Real Estate LLC. MARIS
- $425,0003 bd3 ba1.9k sqft303 Fox Briar Ln, Ballwin, MO 63021For SaleMLS ID #26040976, Cortney J Estes, Coldwell Banker Realty - Gundaker. MARIS
