Skip main navigation
Pending
  • $649,000

    490 Mill Street, Millerton, NY 12546

    3beds
    1,784sqft
    Loading
    Single Family Residence, Residential
    Built in 1896
    4 Acres Lot
    $-- Zestimate®
    $364/sqft
    $-- HOA

    What's special

    Expansive windowsOriginal wood-burning fireplaceTimeless barn-style abodeGenerously proportioned guest bedroomsOpen floor planMaster ensuiteMitsubishi heat pumps
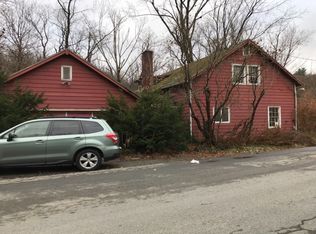
    Unveiling, the ultimate retreat for those seeking a legal Airbnb, vacation haven, or year-round sanctuary. Prepare to be captivated by the mesmerizing melody of the Webutuck Creek as it serenades you from your own private back pea gravel patio. Set upon an expansive 4-plus-acre parcel, encompassing two lots, this Millerton gem promises an unparalleled embrace of untouched nature on both sides of the tranquil creek. Welcome to the epitome of rustic charm, (epitomized by) this timeless barn-style abode also boasts(ing) a detached 2-car garage. Step inside and be enchanted by the inviting open floor plan, where a majestic original wood-burning fireplace commands attention, setting the stage for convivial gatherings or intimate fireside retreats. Channel your inner chef in the sumptuous kitchen adorned with marbled quartz countertops, pristine white cabinets, and luxurious brass accents, all complemented by top-of-the-line stainless steel appliances. Gaze out onto the lush surroundings through expansive windows while the warm wood floors beckon you to unwind in style. Upstairs, discover two generously proportioned guest bedrooms bathed in natural light, alongside a bright full guest bathroom. But hold onto your awe because the pièce de résistance awaits – the master ensuite, a haven boasting unobstructed vistas of the Webutuck Creek and verdant grasslands beyond. Experience year-round comfort with dedicated Mitsubishi heat pumps keeping you cozy in winter and cool in summer, while an installed universal EV charger in the garage ensures modern convenience. Additional delights include the option for an outdoor shower hookup perfect for rinsing off after a refreshing dip in the creek. Convenience meets tranquility with a large utility/laundry room on the first-floor catering to all your country house storage needs. Revel in the abundance of closet space and (revel) in a home where every detail exudes excellence and freshness. Step outside to embark on endless strolls or epic bike rides along the coveted Bronx Rail Trail, conveniently accessible just beyond your doorstep. And when it's time for a leisurely morning coffee or a delightful lunch, Millerton's charming main street beckons with its array of restaurants, shops, and upstate events. “Just a short nature walk away.” Why dream of vacations when you can call this idyllic haven home? Don't miss your chance to own a slice of paradise. This is more than a home – it's an invitation to live the life you've always imagined. Additional Information: ParkingFeatures:2 Car Detached,
    821 days
    |
    16
    |
    0
    |

    Zillow last checked:

    Listing updated:

    Listed by:

    The Machree Group, LLC 845-679-1237,

    Machree Quaker 845-679-1237

    Source: OneKey® MLS as distributed by MLS GRID,MLS#: H6300115MLS Logo

      Facts & features

      Interior

      Bedrooms & bathrooms
      • Bedrooms: 3
      • Bathrooms: 3
      • Full bathrooms: 2
      • 1/2 bathrooms: 1
      Heating
      • Electric, Heat Pump, Propane
      Cooling
      • Attic Fan, Ductless, Wall/Window Unit(s)
      Appliances
      • Included: Dishwasher, Dryer, Electric Water Heater, ENERGY STAR Qualified Appliances, Refrigerator, Stainless Steel Appliance(s)
      Features
      • Cathedral Ceiling(s), Chefs Kitchen, Eat-in Kitchen, Kitchen Island, Low Flow Plumbing Fixtures, Primary Bathroom, Open Kitchen, Walk-In Closet(s)
      • Flooring: Hardwood
      • Windows: New Windows
      • Basement: Crawl Space
      • Attic: Scuttle
      • Number of fireplaces: 1
      Interior area
      • Total structure area: 1,784
      • Total interior livable area: 1,784 sqft

      Property

      Parking
      • Total spaces: 2
      • Parking features: Detached, Driveway, Garage Door Opener, Off Street
      • Has uncovered spaces: Yes
      Features
      • Levels: Multi/Split,Two
      • Stories: 2
      • Patio & porch: Deck
      • Has view: Yes
      • View description: River, Water
      • Has water view: Yes
      • Water view: River,Water
      • Waterfront features: River Access, Waterfront, Water Access
      Lot
      • Size: 4 Acres
      • Features: Level, Near Public Transit, Near School, Near Shops, Views
      • Residential vegetation: Partially Wooded
      Details
      • Parcel number: 1338017271183360750000

      Construction

      Type & style
      • Home type: SingleFamily
      • Architectural style: Barndominium
      • Property subtype: Single Family Residence, Residential
      Materials
      • Frame, Wood Siding
      Condition
      • Estimated
      • Year built: 1896
      • Major remodel year: 2022

      Utilities & green energy

      • Sewer: Septic Tank
      • Water: Public
      • Utilities for property: Trash Collection Public

      Community & HOA

      Community
      • Features: Park
      HOA
      • Amenities included: Park
      Location
      • Region: Millerton

      Financial & listing details

      • Price per square foot: $364/sqft
      • Tax assessed value: $197,000
      • Annual tax amount: $4,317
      • Date on market: 4/10/2024
      • Listing agreement: Exclusive Right To Sell
      • Listing terms: Cash
      • Inclusions: Door Hardware, Light Fixtures, Oven/Range

        Estimated market value

        Not available

        Estimated sales range

        Not available

        Not available

        Price history

        DateEventPrice
        8/5/2024Pending sale$649,000$364/sqft
        Source: OneKey® MLS as distributed by MLS GRID #H6300115 Report a problem
        4/10/2024Listed for sale$649,000$364/sqft
        Source: OneKey® MLS as distributed by MLS GRID #H6300115 Report a problem
        11/19/2023Listing removed--
        Source: OneKey® MLS as distributed by MLS GRID #H6221535 Report a problem
        9/12/2023Price change$649,000-3.9%$364/sqft
        Source: OneKey® MLS as distributed by MLS GRID #H6221535 Report a problem
        5/22/2023Price change$675,000-3.4%$378/sqft
        Source: OneKey® MLS as distributed by MLS GRID #H6221535 Report a problem
        4/21/2023Price change$699,000-6.7%$392/sqft
        Source: OneKey® MLS as distributed by MLS GRID #H6221535 Report a problem
        2/27/2023Price change$749,000-5.1%$420/sqft
        Source: OneKey® MLS as distributed by MLS GRID #H6221535 Report a problem
        1/31/2023Price change$789,000-4.4%$442/sqft
        Source: OneKey® MLS as distributed by MLS GRID #H6221535 Report a problem
        11/19/2022Listed for sale$825,000+534.6%$462/sqft
        Source: OneKey® MLS as distributed by MLS GRID #H6221535 Report a problem
        12/4/2020Sold$130,000$73/sqft
        Source: HVCRMLS #20202571 Report a problem
        11/22/2020Pending sale$130,000$73/sqft
        Source: The Machree Group, LLC #20202571 Report a problem
        10/16/2020Price change$130,000-3.6%$73/sqft
        Source: The Machree Group, LLC #20202571 Report a problem
        9/16/2020Price change$134,900-2.2%$76/sqft
        Source: The Machree Group, LLC #20202571 Report a problem
        8/26/2020Listed for sale$137,900$77/sqft
        Source: The Machree Group, LLC #20202571 Report a problem
        8/17/2020Pending sale$137,900$77/sqft
        Source: The Machree Group, LLC #20202571 Report a problem
        7/14/2020Listed for sale$137,900+2.2%$77/sqft
        Source: The Machree Group, LLC #20202571 Report a problem
        4/1/2020Listing removed$134,900$76/sqft
        Source: The Machree Group, LLC #20200874 Report a problem
        3/18/2020Listed for sale$134,900-10.5%$76/sqft
        Source: The Machree Group, LLC #20200874 Report a problem
        1/8/2020Sold$150,800$85/sqft
        Source: Public Record Report a problem

        Public tax history

        YearProperty taxesTax assessment
        2025-- $491,600 +8%
        2024-- $455,200 +5%
        2023-- $433,500 +96.5%
        2022-- $220,600 +12%
        2021-- $197,000 -16%
        2020-- $234,600
        2019-- $234,600
        2018-- $234,600
        2017$3,854 $234,600
        2016-- $234,600
        2015-- $234,600
        2014-- $234,600 -3%
        2012-- $241,800
        2011-- $241,800 +0.1%
        2010-- $241,500
        2009-- $241,500
        2008-- $241,500
        2007-- $241,500
        Find assessor info on the county website

        Monthly payment

        Estimated monthly payment$1,822
        All calculations are estimates and provided by Zillow, Inc. for informational purposes only. Actual amounts may vary.
        HOA fees may include property taxes on listings classified as Co-Ops. Contact the listing agent and/or owner for fee details.
        Mortgage interest rates are dependent on a number of factors, including credit score, down payment, and repayment length. Interest rate data provided by Zillow Group Marketplace, Inc. as of 1/1/1970 from various mortgage lenders with which we have lead or other similar arrangements; the Estimated Payment is an average of those rates.
        See how much you could borrow to make a competitive offer.

        Climate risks

        Neighborhood: 12546

        Getting around

        36 / 100
        Car-Dependent
        27 / 100
        Somewhat Bikeable

        Nearby schools

        GreatSchools rating
        Schools provided by the listing agent
        • Elementary: Webutuck Elementary School
        • Middle: Webutuck
        • High: Webutuck High School

        Source: OneKey® MLS as distributed by MLS GRID. This data may not be complete. We recommend contacting the local school district to confirm school assignments for this home.

        A local agent can set up tours, give advice and negotiate with sellers.

        Browse local experts

        Similar homes