Skip main navigation
Closed
  • $630,000

    490 Moonlight Ln, Kimball, TN 37347

    3beds
    2,268sqft
    Single Family Residence, Residential
    Built in 2024
    0.82 Acres Lot
    $628,200 Zestimate®
    $278/sqft
    $3,525 Estimated rent

    Home value

    $628,200

    Estimated sales range

    Not available

    $3,525/mo

    Zestimate® history
    Loading
    Loading...

    Owner options

    List your home for rent

    $3,525/mo

    Rent Zestimate®

    Find your next renter with Zillow Rental Manager. Plus, with online applications, you can quickly screen prospective tenants – for free.

    Learn more

    $3,525/mo

    Rent Zestimate®

    Refinance and save

    $6,690/mo

    Est. payment

    Refinancing to a lower rate could help reduce your monthly payments and save thousands over the life of the loan.

    See today's rates

    $6,690/mo

    Est. payment

    Explore your selling options

    Work with a Zillow partner agent

    Leverage their expertise and Zillow's premium Showcase listings to get your home seen by more buyers.

    Get started

    List with your own agent

    Get your home in front of millions of buyers by listing it on Zillow.

    Learn how to do it

    Sell it yourself

    Take full control of how buyers see your home on Zillow by listing For Sale by Owner (FSBO).

    List your home

    What's special

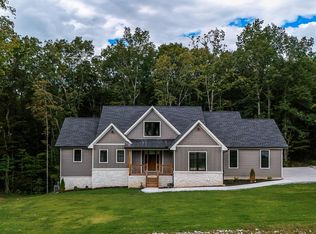
    Welcome to 490 Moonlight Lane, a breathtaking 2024-built home located in the prestigious Jasper Highlands community. Perfectly positioned on a private wooded lot, this three-bedroom plus office, three-bathroom retreat offers the rare combination of modern mountain living and peaceful seclusion. The home backs up to a quiet, forested area, immersing you in nature with panoramic views and serenity. A newly paved concrete driveway provides a smooth, welcoming approach. Inside, an open-concept layout welcomes you with soaring ceilings and expansive windows that frame the lush woodland backdrop. A marble gas fireplace anchors the living area, while the chef's kitchen features a gas stove, bar seating, and a dedicated dining area ideal for entertaining. The primary suite boasts vaulted ceilings, a private walkout to the back deck, and a spa-inspired bathroom with an oversized walk-in shower, dual vanities, and a soaking tub. A 1,390 sq ft basement provides a second living space or media room with its own private entrance to the lower patio. The total living space is an impressive 2,277 sq ft, plus a 608 sq foot unfinished storage room in the basement. The home also features a thoughtfully designed laundry room with built-in cabinetry and a spacious two-car garage. Outdoors, you'll find two private decks, including one that is covered—perfect for relaxing and enjoying the quiet sounds of nature and sweeping mountain scenery. Residents of Jasper Highlands enjoy exclusive access to a wealth of amenities, including a fitness center, tennis and pickleball courts, a community pool, scenic hiking trails with waterfalls, pavilions, fire pits, and a restaurant and brewery. With gated security and an unmatched sense of community, this home offers the best of mountain living in one of Tennessee's most desirable locations.

    Zillow last checked:

    Listing updated:

    Listed by:

    Asher Black 423-208-4943,

    Greater Downtown Realty dba Keller Williams Realty

    Bought with:

    Laura Allen, 328125

    Century 21 Cumberland Realty

    Source: RealTracs MLS as distributed by MLS GRID,MLS#: 3007327MLS Logo

    Facts & features

    Interior

    Bedrooms & bathrooms
    • Bedrooms: 3
    • Bathrooms: 3
    • Full bathrooms: 3
    Primary bathroom
    • Features: Double Vanity
    • Level: Double Vanity
    Heating
    • Other
    Cooling
    • Central Air
    Appliances
    • Included: Refrigerator, Gas Oven, Cooktop, Dishwasher, Built-In Gas Range, Built-In Gas Oven, Dryer, Washer
    Features
    • Entrance Foyer, High Ceilings, Walk-In Closet(s), High Speed Internet, Kitchen Island
    • Flooring: Other
    • Number of fireplaces: 1
    • Fireplace features: Den
    Interior area
    • Total structure area: 2,268
    • Total interior livable area: 2,268 sqft

    Property

    Parking
    • Total spaces: 2
    • Parking features: Garage Door Opener, Garage Faces Side, Driveway
    • Garage spaces: 2
    • Has uncovered spaces: Yes
    Features
    • Levels: Three Or More
    • Stories: 1
    • Patio & porch: Deck, Covered, Patio, Porch
    • Pool features: Association
    • Has view: Yes
    • View description: Mountain(s)
    Lot
    • Size: 0.82 Acres
    • Dimensions: OUT OF 94/1.01
    • Features: Other
    • Topography: Other
    Details
    • Parcel number: 094 00619 000
    • Special conditions: Standard

    Construction

    Type & style
    • Home type: SingleFamily
    • Property subtype: Single Family Residence, Residential
    Materials
    • Fiber Cement, Stone
    • Roof: Other
    Condition
    • New construction: No
    • Year built: 2024

    Utilities & green energy

    • Sewer: Public Sewer
    • Water: Public
    • Utilities for property: Water Available

    Community & HOA

    Community
    • Subdivision: None
    HOA
    • Has HOA: Yes
    • Amenities included: Park, Playground, Pool, Gated
    • Services included: Maintenance Grounds
    • HOA fee: $2,775 annually
    Location
    • Region: Kimball

    Financial & listing details

    • Price per square foot: $278/sqft
    • Tax assessed value: $560,200
    • Annual tax amount: $1,520
    • Date on market: 11/20/2025

    Price history

    DateEventPrice
    2/2/2026Sold$630,000-3.1%$278/sqft
    Source: RealTracs MLS as distributed by MLS GRID #3007327 Report a problem
    1/4/2026Contingent$650,000$287/sqft
    Source: RealTracs MLS as distributed by MLS GRID #3007327 Report a problem
    11/20/2025Price change$650,000-3.7%$287/sqft
    Source: RealTracs MLS as distributed by MLS GRID #3007327 Report a problem
    10/2/2025Listed for sale$675,000+396.3%$298/sqft
    Source: RealTracs MLS as distributed by MLS GRID #3007327 Report a problem
    12/22/2021Sold$136,000$60/sqft
    Source: Public Record Report a problem

    Public tax history

    YearProperty taxesTax assessment
    2025$2,465 +62.1%$140,050 +62.1%
    2024$1,520 +291.3%$86,375 +291.3%
    2023$389 $22,075
    2022$389 $22,075
    2021-- $22,075
    Find assessor info on the county website

    Neighborhood: 37347

    Nearby schools

    GreatSchools rating
    Schools provided by the listing agent
    • Elementary: Jasper Elementary School
    • Middle: Jasper Middle School
    • High: Marion Co High School

    Source: RealTracs MLS as distributed by MLS GRID. This data may not be complete. We recommend contacting the local school district to confirm school assignments for this home.

    Get a cash offer in 3 minutes
    Find out how much your home could sell for in as little as 3 minutes with a no-obligation cash offer.
    Estimated market value
    $628,200
    Get a cash offer in 3 minutes
    Find out how much your home could sell for in as little as 3 minutes with a no-obligation cash offer.
    Estimated market value
    $628,200