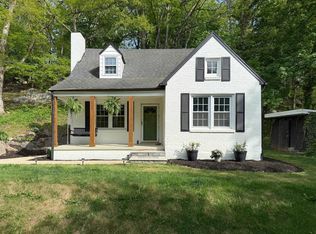
0.40 acre parcel with fixer upper home. All brick cape with partial basement. Front porch with swing. Great neighborhood. Paved drive.
Sold for $319,900
$319,900
490 Mount View Dr, Staunton, VA 24401
3beds
1,320sqft
SingleFamily
Built in 1955
0.4 Acres Lot
$327,500 Zestimate®
$242/sqft
$1,802 Estimated rent
Home value
$327,500
Estimated sales range
Not available
$1,802/mo
Zestimate® history
Owner options
List your home for rent
$1,802/mo
Rent Zestimate®
Find your next renter with Zillow Rental Manager. Plus, with online applications, you can quickly screen prospective tenants – for free.
$1,802/mo
Rent Zestimate®
Refinance and save
$2,047/mo
Est. payment
Refinancing to a lower rate could help reduce your monthly payments and save thousands over the life of the loan.
$2,047/mo
Est. payment
Explore your selling options
Work with a Zillow partner agent
Leverage their expertise and Zillow's premium Showcase listings to get your home seen by more buyers.
Get startedList with your own agent
Get your home in front of millions of buyers by listing it on Zillow.
Learn how to do itSell it yourself
Take full control of how buyers see your home on Zillow by listing For Sale by Owner (FSBO).
List your homeWhat's special
Facts & features
Interior
Bedrooms & bathrooms
- Bedrooms: 3
- Bathrooms: 2
- Full bathrooms: 2
Heating
- Forced air, Gas
Cooling
- None
Appliances
- Included: Refrigerator
- Laundry: Dryer Hookup, Washer Hookup
Features
- Flooring: Hardwood, Linoleum / Vinyl
- Basement: Walk Out, Crawl, Partial, Outside Entrance
- Has fireplace: Yes
Interior area
- Total interior livable area: 1,320 sqft
Property
Features
- Exterior features: Brick
Lot
- Size: 0.4 Acres
- Features: Storage Shed
Details
- Parcel number: 4111
- Zoning: R-1 General Residential District
Construction
Type & style
- Home type: SingleFamily
Materials
- Roof: Composition
Condition
- Year built: 1955
Utilities & green energy
- Gas: Natural Gas Available
Community & HOA
Community
- Features: On Site Laundry Available
Location
- Region: Staunton
Financial & listing details
- Price per square foot: $242/sqft
- Tax assessed value: $221,640
- Annual tax amount: $2,017
Price history
| Date | Event | Price |
|---|---|---|
| 6/16/2025 | Sold | $319,900+99.9%$242/sqft |
Source: Public Record Report a problem | ||
| 8/31/2022 | Sold | $160,000$121/sqft |
Source: HRAR #632529 Report a problem | ||
| 7/29/2022 | Pending sale | $160,000$121/sqft |
Source: HRAR #632529 Report a problem | ||
| 7/8/2022 | Listed for sale | $160,000$121/sqft |
Source: HRAR #632529 Report a problem | ||
Public tax history
| Year | Property taxes | Tax assessment |
|---|---|---|
| 2025 | $2,017 +65.2% | $221,640 +61.5% |
| 2024 | $1,221 | $137,200 |
| 2023 | $1,221 -11.7% | $137,200 -8.7% |
| 2022 | $1,382 | $150,270 |
| 2021 | $1,382 0% | $150,270 |
| 2020 | $1,383 | $150,270 +3.2% |
| 2019 | $1,383 +6.4% | $145,570 +8.7% |
| 2018 | $1,300 | $133,970 |
| 2017 | $1,300 +5.6% | $133,970 +3.4% |
| 2016 | $1,231 | $129,550 |
| 2015 | $1,231 | $129,550 |
| 2014 | $1,231 | $129,550 -9.5% |
| 2010 | -- | $143,090 |
| 2009 | -- | $143,090 |
Find assessor info on the county website
Neighborhood: 24401
Nearby homes
- $319,0003 bd2 ba1.3k sqft490 Mountain View Dr, Staunton, VA 24401Sold
- $23,9400.41 acres490 Mount View Dr, Staunton, VA 24401Off Market
- $349,3005 bd3 ba2.1k sqft480 Mount View Dr, Staunton, VA 24401Off Market
- $338,0003 bd2 ba1.6k sqft492 Mount View Dr, Staunton, VA 24401Off Market
- $24,7800.35 acres476 Mount View Dr, Staunton, VA 24401Off Market
- $391,9004 bd2 ba1.8k sqft442 Mount View Dr, Staunton, VA 24401Off Market
- $463,0003 bd3 ba2.9k sqft440 Mount View Dr, Staunton, VA 24401Off Market
- $250,0004 bd2 ba1.4k sqft494 Mount View Dr, Staunton, VA 24401Sold
Nearby schools
GreatSchools rating
- 10/10Thomas C. Mcswain Elementary SchoolGrades: K-5Distance: 0.5 mi
- 5/10Shelburne Middle SchoolGrades: 6-8Distance: 2.8 mi
- 4/10Staunton High SchoolGrades: 9-12Distance: 0.2 mi
Schools provided by the listing agent
- Elementary: T.C. McSwain
- Middle: Shelburne
- High: Staunton
Source: The MLS. This data may not be complete. We recommend contacting the local school district to confirm school assignments for this home.
Sell for more on Zillow
Get a Zillow Showcase℠ listing at no additional cost and you could sell for .
$327,500
2% more
+$6,550
With Zillow Showcase(estimated)
$334,050
Sell for more on Zillow
Get a Zillow Showcase℠ listing at no additional cost and you could sell for .
$327,500
2% more
+$6,550
With Zillow Showcase(estimated)
$334,050
- Virginia
- Staunton City
- Staunton
- 24401
- 490 Mount View Dr
