Skip main navigation
Sold inner office
  • $3,600,000

    490 N Black Bear Place, Pagosa Springs, CO 81147

    4beds
    5,205sqft
    Stick Built
    Built in 2022
    35.11 Acres Lot
    $3,216,700 Zestimate®
    $692/sqft
    $7,384 Estimated rent

    Home value

    $3,216,700

    $2.80M - $3.70M

    $7,384/mo

    Zestimate® history
    Loading
    Loading...

    Owner options

    List your home for rent

    $7,384/mo

    Rent Zestimate®

    Find your next renter with Zillow Rental Manager. Plus, with online applications, you can quickly screen prospective tenants – for free.

    Learn more

    $7,384/mo

    Rent Zestimate®

    Refinance and save

    $16,240/mo

    Est. payment

    Refinancing to a lower rate could help reduce your monthly payments and save thousands over the life of the loan.

    See today's rates

    $16,240/mo

    Est. payment

    Explore your selling options

    Work with a Zillow partner agent

    Leverage their expertise and Zillow's premium Showcase listings to get your home seen by more buyers.

    Get started

    List with your own agent

    Get your home in front of millions of buyers by listing it on Zillow.

    Learn how to do it

    Sell it yourself

    Take full control of how buyers see your home on Zillow by listing For Sale by Owner (FSBO).

    List your home

    What's special

    Outdoor stone fireplaceWorld class fishingLuxury finishesExpansive colorado skyNative stonePrivate balconyAttic extension
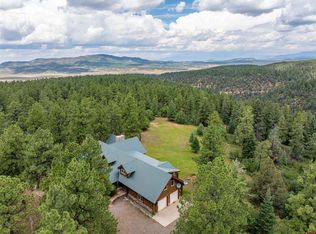
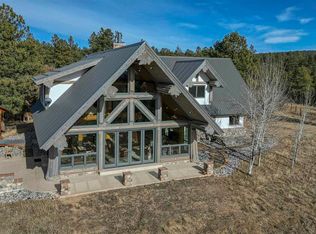
    Custom designed luxury Mountain Home & Barndominium by Reynolds Ash Architects and built by Timberline Framers Inc. (TFI) Located on 35 alpine acres with four seasons of forever changing panoramic views this exquisitely designed timber frame home is ready to captivate you with its meticulous design & luxury finishes throughout. Mountain modern residence is an entertainment & family delight with warm and rich tones enhancing the open floor plan. Home consists of 4055 square feet with 4 bedrooms & 2 full baths & 2 half baths on 2 levels. It combines luxury finishes, reclaimed barn wood, stone & white oak flooring all blended for a contemporary flair. Double front door entry welcomes you with 19' cathedral style T&G & beamed ceiling & a 2-sided stand alone stone fireplace. Main level has a beautiful open floor plan, with a spacious great room, and a gourmet chef’s kitchen with the finest appliances. The main level also features a dining room which includes an open style wine bar & wine refrigerator, a private office/media room & a powder room. The primary suite with its own private balcony features 2 large walk-in closets with custom built in's, double vanities with custom cabinetry, a large wet space enclosure with a 5 foot soaking tub and multi-head shower creating the perfect personal spa to relax and enjoy each morning or evening. Great room transitions seamlessly to a 14 foot covered balcony with a 6 person teak dining table, an outdoor stone fireplace and a built in gas grill. There is also a large laundry room, and mudroom off the kitchen connecting to the attached 2 car garage with full epoxy floors. Attic extension is ready for new owner to complete to their own personal preferences. Room has electricity, a window and is fully insulated. Downstairs is a large entertainment area and game room with a walk-in bar with a 42" high Chinese elm live edge counter top, custom cabinetry, a refrigerator & icemaker, 3 bedrooms, a powder room & full extension sliding doors opening to the large covered patio & flagstone covered walkway leading to a large gas firepit and a Bullfrog 6 person hot tub. At night you will be captivated by the expansive Colorado sky & clear starry nights. The entire envelope of the home is fully insulated with closed cell foam exceeding building requirements. Structural landscaping with heavy rock around the home for drainage. There is efficient In floor radiant heat & air conditioning. The entire home Has full security & is wired for sound including outdoor balconies & patios. Siding is corrugated steel, native stone & live edge cedar. The detached barndominium is similar in design and finishes. Living area is 1150 square feet with an attached heated 1600 square foot garage, shop, barn, or gym and has its own 1/2 bath. Full kitchen w/walk in pantry, full bath, stackable full size washer & dryer, & a loft bedroom with a walk in closet. Nice size private & outdoor covered patio. Alpine Lakes Ranch HOA provides year round road maintenance. All utilities including metered central water are underground. Home is approximately 25 miles from downtown Pagosa Springs, restaurants, hospital, hot springs & world Class Fishing and Skiing.

    Zillow last checked:

    Listing updated:

    Listed by:

    Carol Peterson C:480-213-0511,

    Jim Smith Realty

    Bought with:

    Carol Peterson

    Jim Smith Realty

    Source: CREN,MLS#: 803375MLS Logo

    Facts & features

    Interior

    Bedrooms & bathrooms
    • Bedrooms: 4
    • Bathrooms: 6
    • Full bathrooms: 1
    • 3/4 bathrooms: 2
    • 1/2 bathrooms: 3
    Primary bedroom
    • Level: Main,Upper
    Dining room
    • Features: Kitchen Island, Kitchen Bar, Kitchen/Dining, Living Room Dining
    Heating
    • Electric Baseboard, Fireplace(s), Radiant Floor, Heat Pump
    Cooling
    • Central Air, Ceiling Fan(s)
    Appliances
    • Included: Trash Compactor, Dishwasher, Disposal, Dryer, Exhaust Fan, Microwave, Other, Convection Oven, Oven-Wall, Range Top, Refrigerator, Washer, Water Purifier
    • Laundry: W/D Hookup
    Features
    • Cathedral Ceiling(s), Ceiling Fan(s), Sound System, Wet Bar, Vaulted Ceiling(s), Other, Granite Counters, Guest Quarters, Pantry, Walk-In Closet(s), Fitness Room, Game Room, Media Room
    • Flooring: Carpet-Partial, Hardwood, Stained/Stamped Concrete, Tile
    • Windows: Window Coverings, Double Pane Windows, Low Emissivity Windows
    • Basement: Finished,Walk-Out Access,Crawl Space,Insulated
    • Attic: Partially Finished
    • Has fireplace: Yes
    • Fireplace features: Gas Log, Gas Starter, Glass Doors, Living Room, Other
    Interior area
    • Total structure area: 5,205
    • Total interior livable area: 5,205 sqft

    Property

    Parking
    • Total spaces: 4
    • Parking features: Attached Garage, Garage Door Opener, Heated Garage
    • Attached garage spaces: 4
    Features
    • Levels: Two
    • Stories: 2
    • Patio & porch: Covered Porch, Deck, Patio
    • Exterior features: Balcony, Gas Grill, Landscaping
    • Has spa: Yes
    • Spa features: Hot Tub, Private
    • Has view: Yes
    • View description: Mountain(s), Valley
    • Frontage length: 150'+ Frontage
    Lot
    • Size: 35.11 Acres
    • Features: Cul-De-Sac, Foothills, Wooded
    Details
    • Additional structures: Guest House
    • Parcel number: 615101401013
    • Zoning description: Agriculture,Residential Single Family
    • Horses can be raised: Yes

    Construction

    Type & style
    • Home type: SingleFamily
    • Architectural style: Contemporary,Other,Ranch Basement
    • Property subtype: Stick Built
    • Attached to another structure: Yes
    Materials
    • Wood Frame, Cedar, Metal Siding, Stone
    • Foundation: Concrete Perimeter, Stemwall
    • Roof: Metal,Other
    Condition
    • New construction: Yes
    • Year built: 2022

    Utilities & green energy

    • Sewer: Engineered Septic
    • Water: Central Water
    • Utilities for property: Electricity Connected, Propane-Tank Owned

    Community & HOA

    Community
    • Subdivision: Alpine Lakes Ranch-Elk Ridge 1-09 Cnty Code 00007
    HOA
    • Has HOA: Yes
    • HOA name: Alpine Lakes Ranch POA
    Location
    • Region: Pagosa Springs

    Financial & listing details

    • Price per square foot: $692/sqft
    • Tax assessed value: $1,171,000
    • Annual tax amount: $1,559
    • Date on market: 9/6/2024
    • Electric utility on property: Yes
    • Road surface type: Gravel

    Price history

    DateEventPrice
    9/8/2023Sold$3,600,000-4%$692/sqft
    Source: CREN #803375 Report a problem
    8/13/2023Contingent$3,750,000$720/sqft
    Source: CREN #803375 Report a problem
    6/4/2023Listed for sale$3,750,000$720/sqft
    Source: CREN #803375 Report a problem
    6/4/2023Contingent$3,750,000$720/sqft
    Source: CREN #803375 Report a problem
    5/15/2023Listed for sale$3,750,000$720/sqft
    Source: CREN #803375 Report a problem

    Public tax history

    YearProperty taxesTax assessment
    2024$4,266 +173.6%$78,620
    2023$1,560 +57.9%$78,620 +198.4%
    2022$988 $26,350 +53.4%
    2021-- $17,180 +9.6%
    2020$901 +6247.9%$15,680 +6433.3%
    2019$14 -98.7%$240 +4.3%
    2017$1,108 $230 +9.5%
    2016-- $210
    2015-- $210 +5%
    2014-- $200
    Find assessor info on the county website

    Neighborhood: 81147

    Nearby schools

    GreatSchools rating
    Schools provided by the listing agent
    • Elementary: Pagosa Springs K-4
    • Middle: Pagosa Springs 5-8
    • High: Pagosa Springs 9-12

    Source: CREN. This data may not be complete. We recommend contacting the local school district to confirm school assignments for this home.

    Sell for more on Zillow
    Get a Zillow Showcase℠ listing at no additional cost and you could sell for .
    $3,216,700
    2% more
    +$64,334
    With Zillow Showcase(estimated)
    $3,281,034
    Sell for more on Zillow
    Get a Zillow Showcase℠ listing at no additional cost and you could sell for .
    $3,216,700
    2% more
    +$64,334
    With Zillow Showcase(estimated)
    $3,281,034