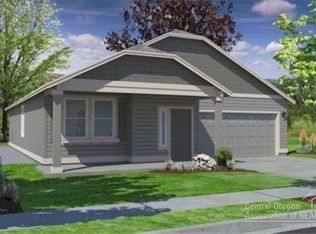
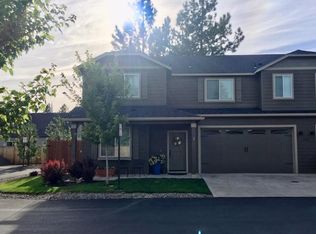
Canyon floorplan makes every bit of its 1201 SF count. Open concept living room adjoins the dining room, and the efficiently planned kitchen boasts ample counter space and cupboard storage. Master suite features a dual vanity bathroom and generous closet space. Single level, new construction conveniently located near town and schools. Home is in for permit. Structural options chosen. Fireplace is propane. Pictures are of similar home. Est. completion: March 2015
This property is not currently displayed as for sale or rent on Zillow. This may be different from what's on other websites or public sources.