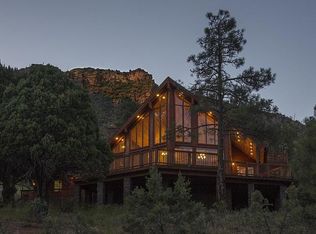
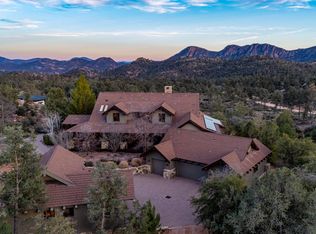
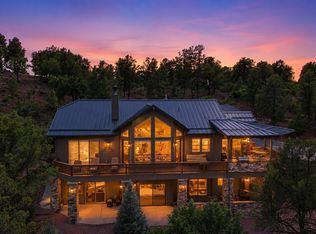
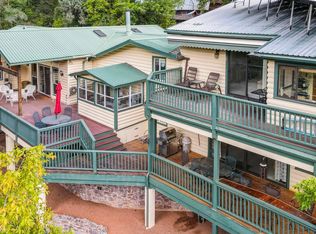
ONE-OF-A-KIND!! THE VIEWS, THE LOCATION, THE SPECTACULAR LODGE-STYLE HOME AND PROPERTY - located where Zane Grey, famed Western novelist, called home in Rim Country! There is an opportunity to buy this 5392 +/- sqft, 6 Bedroom/5 Bath log home, including 800 +/- sqft Guest House, ''Turn-Key'' furnished with decor, including extensive Zane Grey memorabilia, book collections and original photos that were all previously in the Zane Grey Museum. The sprawling estate is located on just under 4 acres just beneath the Mogollon Rim, yet only 15 minutes from Payson. As you ascend to the property the Ponderosa Pine trees thicken and the beauty of nature overtakes you! The gated entry into the exclusive Zane Grey Ranch provides for the dramatic backdrop of the Mogollon Rim as you enter the property. The home has an impressive weather copper-look door which opens to an open floor plan with a grand Great Room with a metal floor to ceiling fireplace, massive log and tongue & groove ceiling and walls of windows that brings inside the picturesque views and outdoors. The kitchen is the perfect spot for everyone to gather with an island, large breakfast bar, custom cabinetry, granite counters and stainless steel appliances and nearby dining room. Outdoor living on the spacious deck is tranquil and serene with gorgeous mountain views, peaceful pines and the privacy of the national forest. The large covered and uncovered deck has a built in BBQ, outside speaker system and many intimate spots to sit outside and enjoy nature. The main level has 3 bedrooms, with the master suite split from the two guest suites. The large Master Suite has doors to the deck, large closet and en suite bath with dual vanities, sunken tub with separate tiled shower. The two guest suites each have an en suite bath. Downstairs could be "In Law Quarters" as there is a Guest Master Suite, large living are with kitchenette (or wet bar) and bunk room. The downstairs has access to a spacious third car garage which could fit two cars tandem and has a nice workshop area. The Guest House offers independent living for friends or family with its own living area, full kitchen and bedroom/bath. Previously the caretakers cabin for the Zane Grey Lodge, you can see the nearby ticket booth (now storage shed) where guest would purchase their tickets and get guides as they visited the Zane Grey Lodge. There is so much history at this fabulous location. The chance to own a one-of-a-kind property like this, is rare, don't miss the opportunity!
For sale by owner
$2,200,000
490 N Zane Grey Dr, Payson, AZ 85541
5beds
6,222sqft
SingleFamily
Built in 1997
3.94 Acres Lot
$-- Zestimate®
$354/sqft
$-- HOA
What's special
Open floor planPeaceful pinesGorgeous mountain viewsPonderosa pine treesBuilt in bbqLarge breakfast barNearby dining room
- 41 days |
- 534 |
- 6 |
Listed by:
Property Owner (970) 946-3292
Facts & features
Interior
Bedrooms & bathrooms
- Bedrooms: 5
- Bathrooms: 4
- Full bathrooms: 4
Heating
- Other, Wall, Propane / Butane
Cooling
- Central
Appliances
- Included: Dishwasher, Dryer, Freezer, Garbage disposal, Microwave, Range / Oven, Refrigerator, Washer
Features
- Flooring: Carpet, Slate
- Basement: Finished
- Has fireplace: Yes
Interior area
- Total interior livable area: 6,222 sqft
Property
Parking
- Total spaces: 4
- Parking features: Garage - Attached
Features
- Exterior features: Other, Wood, Metal
- Has view: Yes
- View description: Mountain
Lot
- Size: 3.94 Acres
Details
- Parcel number: 30331004
Construction
Type & style
- Home type: SingleFamily
Materials
- log
- Roof: Metal
Condition
- New construction: No
- Year built: 1997
Community & HOA
Location
- Region: Payson
Financial & listing details
- Price per square foot: $354/sqft
- Tax assessed value: $2,900,239
- Annual tax amount: $14,809
- Date on market: 5/29/2026
Estimated market value
Not available
Estimated sales range
Not available
$4,805/mo
Price history
| Date | Event | Price |
|---|---|---|
| 5/29/2026 | Listed for sale | $2,200,000+61.2%$354/sqft |
Source: Owner Report a problem | ||
| 1/31/2019 | Sold | $1,365,000-9%$219/sqft |
Source:  ARMLS #5811226 Report a problem ARMLS #5811226 Report a problem | ||
| 1/7/2019 | Pending sale | $1,500,000$241/sqft |
Source: Keller Williams Arizona Realty #5811226 Report a problem | ||
| 8/16/2018 | Listed for sale | $1,500,000+25%$241/sqft |
Source: KELLER WILLIAMS ARIZONA REALTY-At The Rim Team #78871 Report a problem | ||
| 4/7/2008 | Sold | $1,200,000+11.1%$193/sqft |
Source: Public Record Report a problem | ||
| 1/10/2008 | Sold | $1,080,000$174/sqft |
Source: Public Record Report a problem | ||
Public tax history
| Year | Property taxes | Tax assessment |
|---|---|---|
| 2026 | $14,809 +4% | $290,024 +136.9% |
| 2025 | $14,233 +4.5% | $122,446 -4.4% |
| 2024 | $13,622 -0.4% | $128,078 |
| 2023 | $13,682 -0.4% | -- |
| 2022 | $13,735 +1.1% | -- |
| 2021 | $13,592 +9% | -- |
| 2019 | $12,474 -0.5% | -- |
| 2018 | $12,537 +2.5% | -- |
| 2017 | $12,228 | -- |
| 2016 | $12,228 +7.9% | -- |
| 2015 | $11,332 | -- |
| 2014 | -- | -- |
| 2013 | -- | $84,285 -7.2% |
| 2012 | -- | $90,813 -15.4% |
| 2011 | -- | $107,323 |
| 2010 | -- | $107,323 |
| 2008 | $8,822 | -- |
| 2007 | -- | -- |
| 2006 | $8,848 | -- |
| 2005 | -- | -- |
| 2004 | -- | -- |
| 2003 | -- | -- |
| 2002 | -- | -- |
Find assessor info on the county website
Monthly payment
Est. payment$--/mo
Payment breakdown
Explore the cost of this home by adjusting the details. Changes won't be saved.All calculations are estimates and provided by Zillow, Inc. for informational purposes only. Actual amounts may vary.
HOA fees may include property taxes on listings classified as Co-Ops. Contact the listing agent and/or owner for fee details.
Mortgage interest rates are dependent on a number of factors, including credit score, down payment, and repayment length. Interest rate data provided by Zillow Group Marketplace, Inc. as of 1/1/1970 from various mortgage lenders with which we have lead or other similar arrangements; the Estimated Payment is an average of those rates.
See how much you could borrow to make a competitive offer.
Climate risks
Neighborhood: 85541
Getting around
0 / 100
Car-DependentNearby schools
GreatSchools rating
- NAPayson Elementary SchoolGrades: K-2Distance: 14.4 mi
- 5/10Rim Country Middle SchoolGrades: 6-8Distance: 15.9 mi
- 4/10Payson High SchoolGrades: 9-12Distance: 16.1 mi
A local agent can set up tours, give advice and negotiate with sellers.


- Arizona
- Gila County
- Payson
- 85541
- 490 N Zane Grey Dr
Nearby cities
Nearby zip codes
Other Payson Topics
