Discover Destiny Homes Newly completed Canyon plan in Indi Run, walking distance to Waukee NW High School. This home offers 4 bedrooms, 3 bathrooms, and over 2,100 square feet of beautifully crafted living space on a massive Daylight lot. The open main level boasts a spacious living area with vaulted ceiling, large windows, luxury vinyl plank flooring, and a cozy fireplace. The modern kitchen is equipped with Legacy soft-close cabinets, tile backsplash, quartz countertops, a large center island, and a walk-in pantry. Adjacent to the kitchen, the spacious dining area opens onto the back covered deck which overlooks the oversized yard. The primary suite features a walk-in closet, dual-sink vanity, and a walk-in tile shower. An additional bedroom, a full bath, and a laundry room complete the main floor, providing plenty of space and convenience for all styles of living. The finished lower level offers added flexibility, with 2 bedrooms, a third bath, and a generous recreation room, ideal for entertaining. Built with quality, efficiency, and sustainability in mind, the Canyon exterior has Color Plus Hardie Siding and includes a 2-year extended Builder Warranty for added peace of mind. Plus, ask about $2,000 in closing cost assistance through our preferred lender. Start your homeownership journey with Destiny Homes and the impressive Canyon plan! All information obtained from seller and public record.
Sold for $543,454
Zillow last checked:
Listing updated:
Bought with:
Joe Paletta
RE/MAX Precision
Source: DMMLS,MLS#: 730022 Originating MLS: Des Moines Area Association of REALTORS
Originating MLS: Des Moines Area Association of REALTORSPrice history
| Date | Event | Price |
|---|---|---|
| 7/8/2026 | Sold | $543,454+20.8%$379/sqft |
Source:  DMMLS #730022 Report a problem DMMLS #730022 Report a problem | ||
| 2/25/2026 | Pending sale | $449,900$314/sqft |
Source: DMMLS #730022 Report a problem | ||
| 12/10/2025 | Price change | $449,900-0.9%$314/sqft |
Source: DMMLS #730022 Report a problem | ||
| 11/7/2025 | Listed for sale | $453,900$317/sqft |
Source: DMMLS #730022 Report a problem | ||
| 10/29/2025 | Listing removed | $453,900$317/sqft |
Source:  Destiny Homes Report a problem Destiny Homes Report a problem | ||
| 10/7/2025 | Listed for sale | $453,900$317/sqft |
Source: DMMLS #714225 Report a problem | ||
| 10/6/2025 | Pending sale | $453,900$317/sqft |
Source: DMMLS #714225 Report a problem | ||
| 9/30/2025 | Price change | $453,900-0.2%$317/sqft |
Source: DMMLS #714225 Report a problem | ||
| 4/25/2025 | Price change | $454,900-0.7%$317/sqft |
Source: DMMLS #714225 Report a problem | ||
| 4/1/2025 | Price change | $458,000+0.3%$319/sqft |
Source: DMMLS #714225 Report a problem | ||
| 3/28/2025 | Listed for sale | $456,500$318/sqft |
Source: DMMLS #714225 Report a problem | ||
Nearby homes
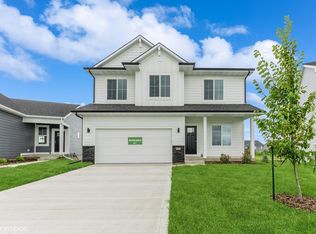
- $433,9004 bd3 ba2.1k sqft495 NW Independence Cir, Waukee, IA 50263New Construction
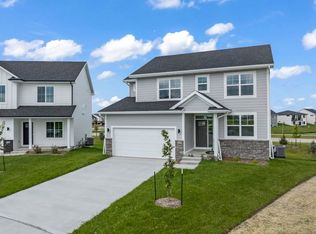
- $424,9004 bd3 ba2k sqft485 NW Independence Cir, Waukee, IA 50263New Construction
- $438,6205 bd3 ba1.3k sqft475 NW Independence Cir, Waukee, IA 50263Sold

- $430,5504 bd3 ba1.4k sqft470 NW Independence Cir, Waukee, IA 50263Sold

Sell for more on Zillow
Get a Zillow Showcase℠ listing at no additional cost and you could sell for .
$543,400
2% more
+$10,868
With Zillow Showcase(estimated)
$554,268
