Skip main navigation
Sold for $451,000
  • $451,000

    490 NW Red Pine Way Way, Jensen Beach, FL 34957

    3beds
    1,718sqft
    Villa
    Built in 2004
    -- sqft lot
    $432,500 Zestimate®
    $263/sqft
    $3,081 Estimated rent

    Home value

    $432,500

    $385,000 - $489,000

    $3,081/mo

    Zestimate® history
    Loading
    Loading...

    Owner options

    List your home for rent

    $3,081/mo

    Rent Zestimate®

    Find your next renter with Zillow Rental Manager. Plus, with online applications, you can quickly screen prospective tenants – for free.

    Learn more

    $3,081/mo

    Rent Zestimate®

    Refinance and save

    $3,421/mo

    Est. payment

    Refinancing to a lower rate could help reduce your monthly payments and save thousands over the life of the loan.

    See today's rates

    $3,421/mo

    Est. payment

    Explore your selling options

    Work with a Zillow partner agent

    Leverage their expertise and Zillow's premium Showcase listings to get your home seen by more buyers.

    Get started

    List with your own agent

    Get your home in front of millions of buyers by listing it on Zillow.

    Learn how to do it

    Sell it yourself

    Take full control of how buyers see your home on Zillow by listing For Sale by Owner (FSBO).

    List your home

    What's special

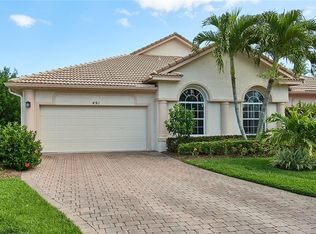
    Experience the perfect fusion of modern comfort and outdoor living in this fully renovated villa, move-in ready and designed for relaxation and entertainment. Inside, you'll be greeted by tile and wood floors, paired with volume ceilings The open-concept floor plan effortlessly flows from one room to the next, making it ideal for both quiet evenings and hosting guests. The kitchen offers a large pantry, a built-in coffee bar with additional storage, granite countertops, and a convenient snack bar. For added luxury, the Owners Suite boasts a steam shower. Relax outdoors with unobstructed views from your private lanai — the perfect setting for outdoor living. Community amenities include three heated pools, a clubhouse, and tennis courts. Conveniently located to beaches. Don't miss the opportunity to experience this stunning home.

    Zillow last checked:

    Listing updated:

    Listed by:

    Cheryl M. Giannunzio 772-631-5185,

    Realty One Group Engage

    Bought with:

    Gail L. McCallum, 180636

    RE/MAX of Stuart

    Source: BeachesMLS,MLS#: R11042845MLS LogoOriginating MLS: BeachesMLS

    Facts & features

    Interior

    Bedrooms & bathrooms
    • Bedrooms: 3
    • Bathrooms: 2
    • Full bathrooms: 2
    • Main level bathrooms: 2
    • Main level bedrooms: 3
    Primary bedroom
    • Level: Main
    • Area: 196
    • Dimensions: 14 X 14
    Kitchen
    • Level: Main
    • Area: 96
    • Dimensions: 12 X 8
    Living room
    • Description: Great Room
    • Level: Main
    • Area: 308
    • Dimensions: 22 X 14
    Living room
    • Description: Great Room
    • Level: Main
    • Area: 308
    • Dimensions: 22 X 14
    Heating
    • Central, Electric
    Cooling
    • Central Air, Electric
    Appliances
    • Included: Dishwasher, Electric Range, Electric Water Heater, Microwave, Refrigerator, Water Heater
    • Laundry: Inside, None
    Features
    • Dual Sinks, High Ceilings, Main Level Primary, Pantry, Separate Shower, Walk-In Closet(s)
    • Flooring: Wood
    • Windows: Plantation Shutters
    Interior area
    • Total structure area: 2,695
    • Total interior livable area: 1,718 sqft

    Property

    Parking
    • Total spaces: 2
    • Parking features: Attached, Garage, Garage Door Opener
    • Attached garage spaces: 2
    Features
    • Levels: One
    • Stories: 1
    • Entry location: Entry Level Living Area Y
    • Patio & porch: Covered, Patio, Screened
    • Exterior features: Outdoor Living Area
    • Pool features: Association
    • Has view: Yes
    • View description: Preserve
    • Waterfront features: None
    Lot
    • Features: Cul-De-Sac, Sprinklers Automatic
    Details
    • Parcel number: 17374101200001090
    • Zoning: RES
    • Special conditions: Listed As-Is

    Construction

    Type & style
    • Home type: SingleFamily
    • Property subtype: Villa
    Materials
    • Block
    • Roof: Spanish Tile
    Condition
    • Resale
    • New construction: No
    • Year built: 2004
    Details
    • Builder model: Barrymore
    • Builder name: Renar Homes

    Utilities & green energy

    • Sewer: Public Sewer
    • Water: Public
    • Utilities for property: Cable Available, Sewer Available, Underground Utilities, Water Available

    Community & neighborhood

    Security
    • Security features: Security System Owned, Gated with Guard, Gated Community, Smoke Detector(s)
    Community
    • Community features: Home Owners Association, Gated, Property Manager On-Site, Street Lights
    Location
    • Region: Jensen Beach
    • Subdivision: Jensen Beach Country Club

    HOA & financial

    HOA
    • Has HOA: Yes
    • HOA fee: $369 monthly
    • Amenities included: Clubhouse, Library, Pool, Sidewalks, Tennis Court(s), Trail(s)
    • Services included: Common Areas, Cable TV, HVAC, Maintenance Grounds, Recreation Facilities, Internet
    • Association phone: 772-692-4877

    Other

    Other facts
    • Listing terms: Cash,Conventional
    • Road surface type: Paved

    Price history

    DateEventPrice
    2/25/2025Sold$451,000-3%$263/sqft
    Source: BeachesMLS #R11042845 Report a problem
    1/25/2025Pending sale$465,000$271/sqft
    Source: Martin County REALTORS® of the Treasure Coast (MCRTC) #M20047897 Report a problem
    12/4/2024Listed for sale$465,000+29.2%$271/sqft
    Source: Martin County REALTORS® of the Treasure Coast (MCRTC) #M20047897 Report a problem
    9/30/2020Sold$360,000+0%$210/sqft
    Source: BeachesMLS #R10646755 Report a problem
    9/4/2020Pending sale$359,900$209/sqft
    Source: Port Saint Lucie #RX-10646755 Report a problem
    8/14/2020Listed for sale$359,900-5.3%$209/sqft
    Source: BHHS Florida Realty #RX-10646755 Report a problem
    11/7/2005Sold$379,900+18.7%$221/sqft
    Source: Public Record Report a problem
    2/4/2005Sold$320,000+53%$186/sqft
    Source: Public Record Report a problem
    8/6/2004Sold$209,100$122/sqft
    Source: Public Record Report a problem

    Public tax history

    YearProperty taxesTax assessment
    2025$4,933 -0.6%$325,427 +2.9%
    2024$4,964 +2.1%$316,256 +3%
    2023$4,860 +3.7%$307,045 +3%
    2022$4,687 -0.2%$298,102 +3%
    2021$4,694 +54.5%$289,420 +47.1%
    2020$3,038 +1.4%$196,718 +2.3%
    2019$2,997 $192,295 +1.9%
    2018$2,997 +2.7%$188,709 +2.1%
    2017$2,920 +13.8%$184,828 +2.1%
    2016$2,566 $181,026 +0.7%
    2015$2,566 $179,767 +0.8%
    2014$2,566 $178,340 +0.3%
    2013-- $177,750 -10.5%
    2012-- $198,679 +3.1%
    2011-- $192,698 +1.5%
    2010-- $189,850 -3.2%
    2009-- $196,090 -7.4%
    2008-- $211,700 -25.1%
    2007$2,825 -2.3%$282,530 -2.3%
    2006$2,891 $289,090 +52.7%
    2005-- $189,360

    Find assessor info on the county website

    Neighborhood: 34957

    Nearby schools

    GreatSchools rating
    Schools provided by the listing agent
    • Elementary: Jensen Beach
    • Middle: Stuart
    • High: Jensen Beach

    Source: BeachesMLS. This data may not be complete. We recommend contacting the local school district to confirm school assignments for this home.

    Get a cash offer in 3 minutes
    Find out how much your home could sell for in as little as 3 minutes with a no-obligation cash offer.
    Estimated market value
    $432,500
    Get a cash offer in 3 minutes
    Find out how much your home could sell for in as little as 3 minutes with a no-obligation cash offer.
    Estimated market value
    $432,500